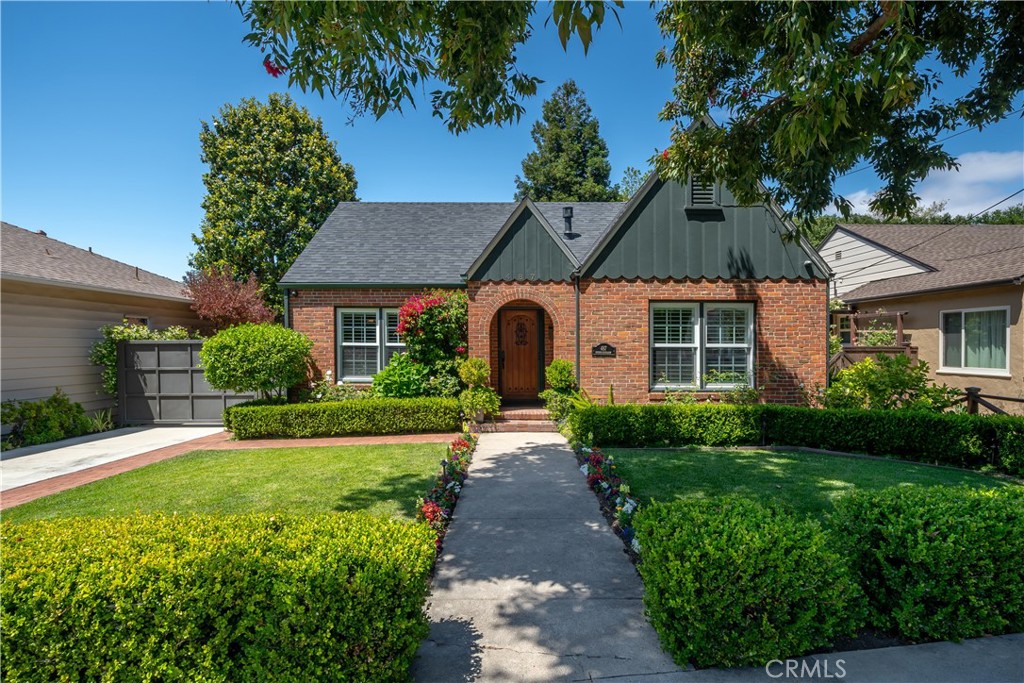
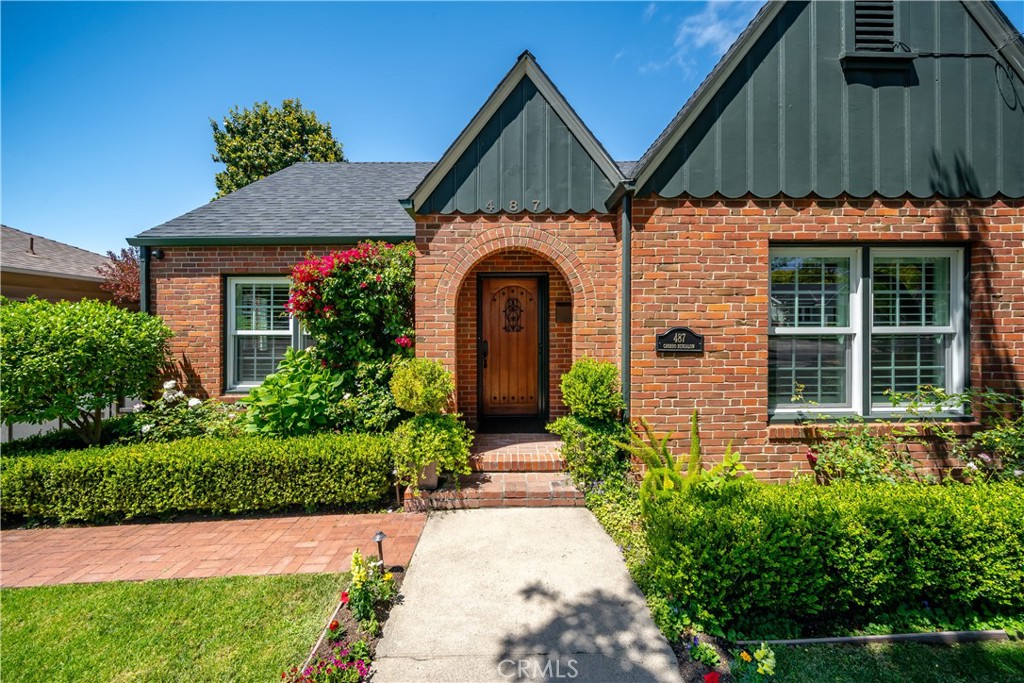



Brick home with an arched wooden entry, clipped hedges, and a flower-lined walkway.
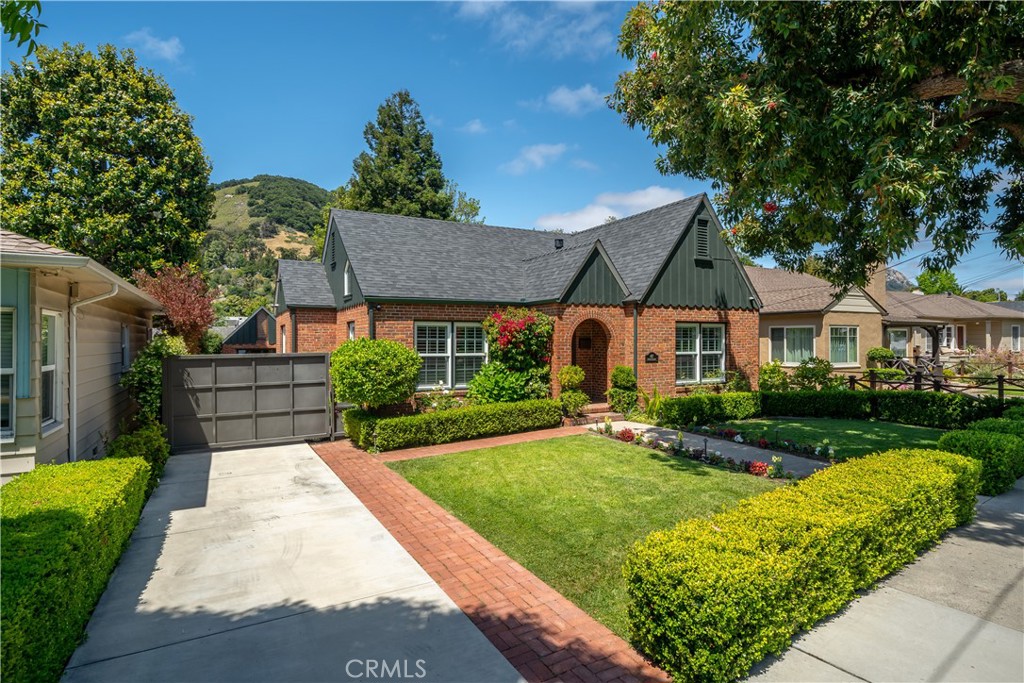
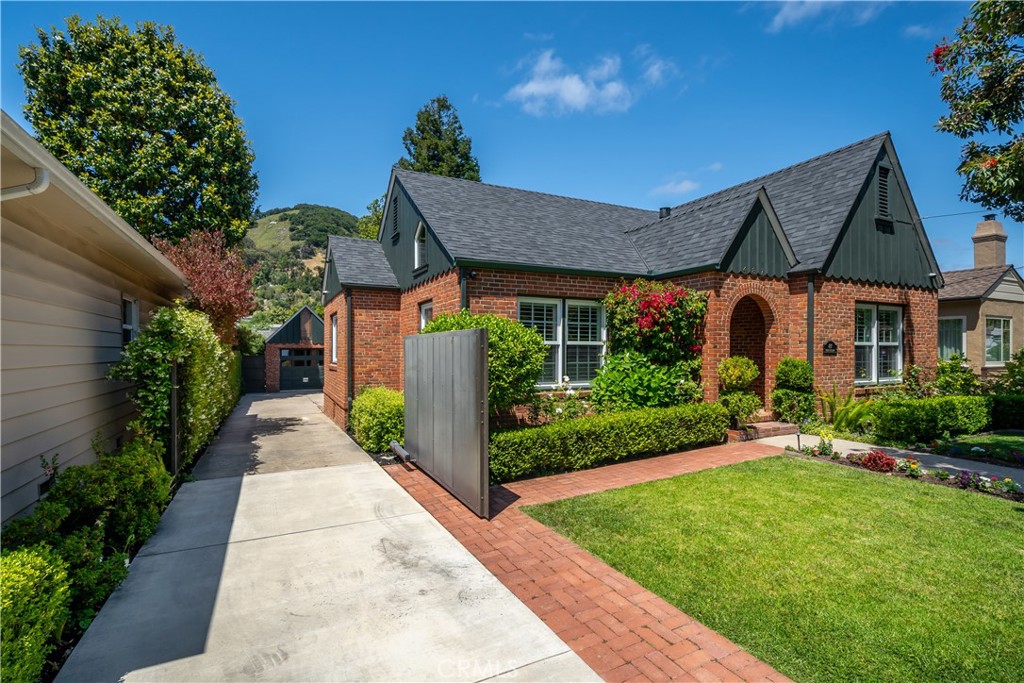
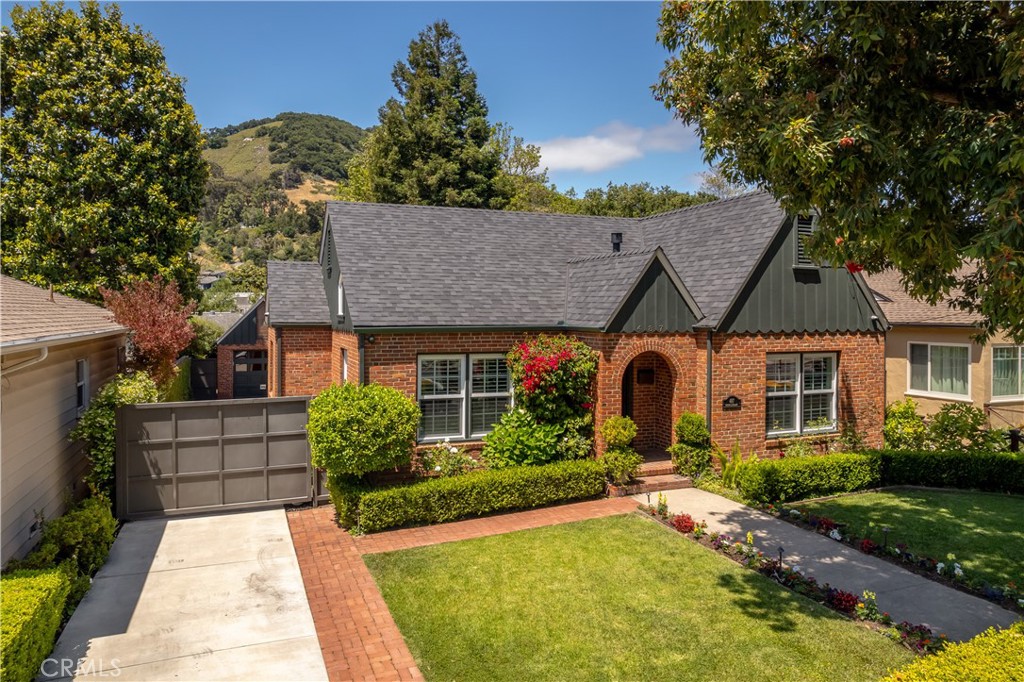
Brick Tudor-style home with dark green gables, landscaped front lawn, clipped hedges, and driveway.
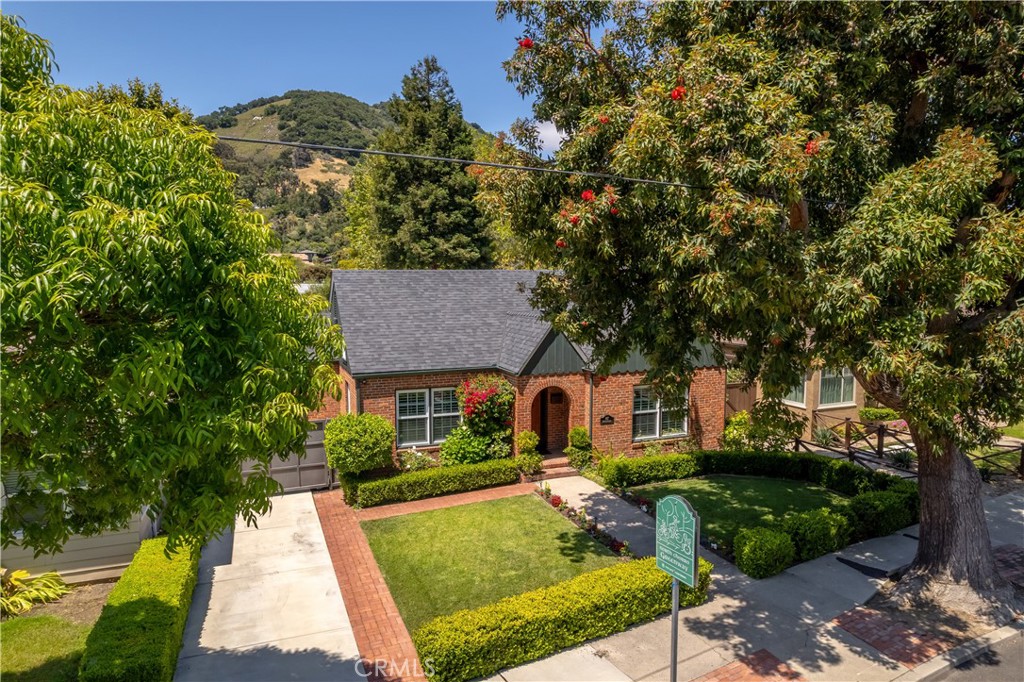
Brick house with an arched wooden entry, gabled roof, and manicured front garden.
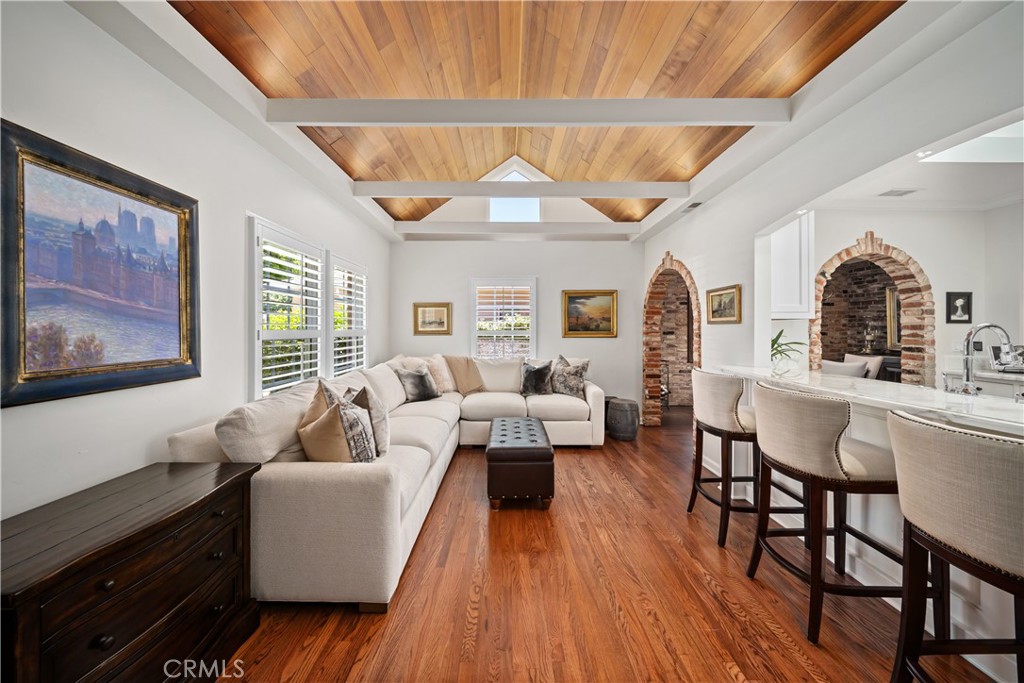
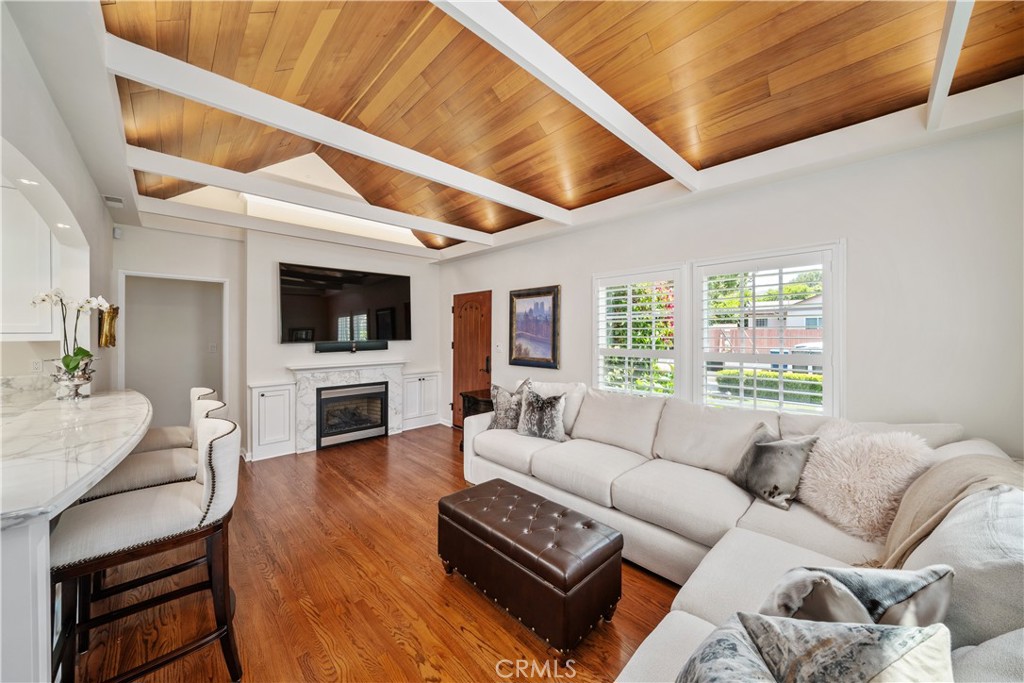
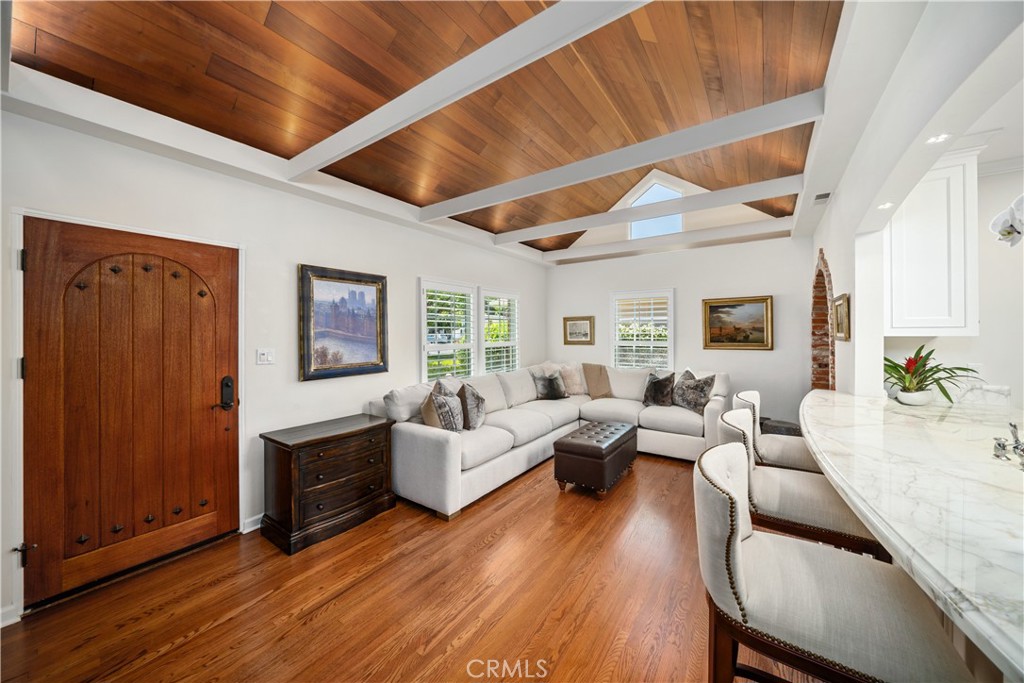
Living room with a cream sectional, vaulted wood ceiling, warm wood floors, and an adjoining kitchen breakfast bar.
Living room with a vaulted wood ceiling, white sectional, and fireplace beneath a wall-mounted television.
Living room with a white sectional, wood floors, and a vaulted wood ceiling with white beams.
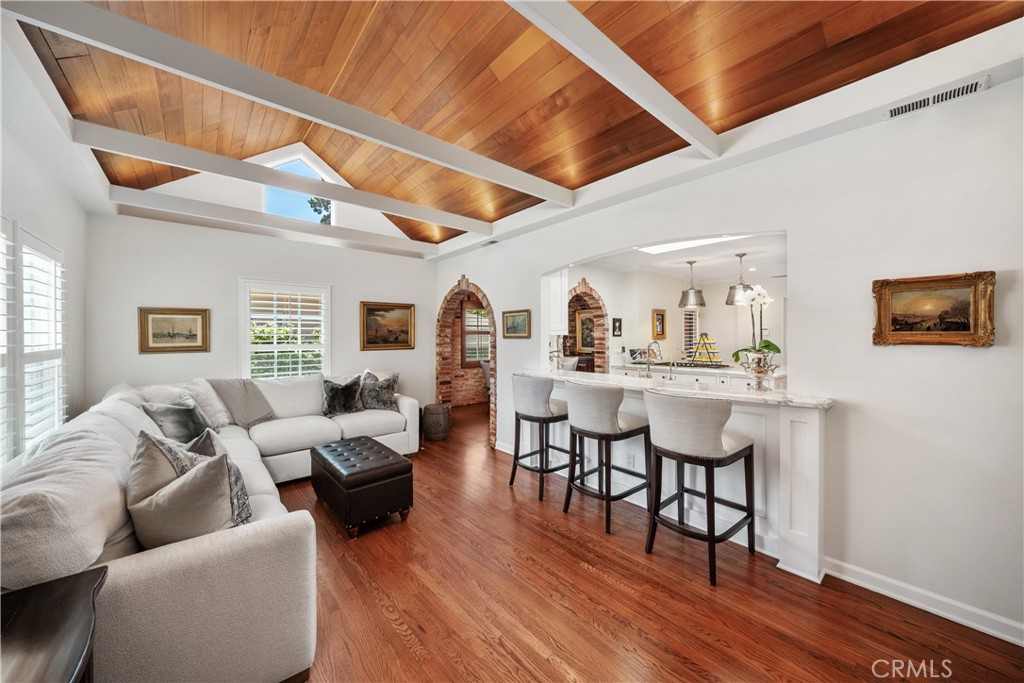
Open living room and kitchen with a vaulted wood ceiling, white sectional, and island bar stools.
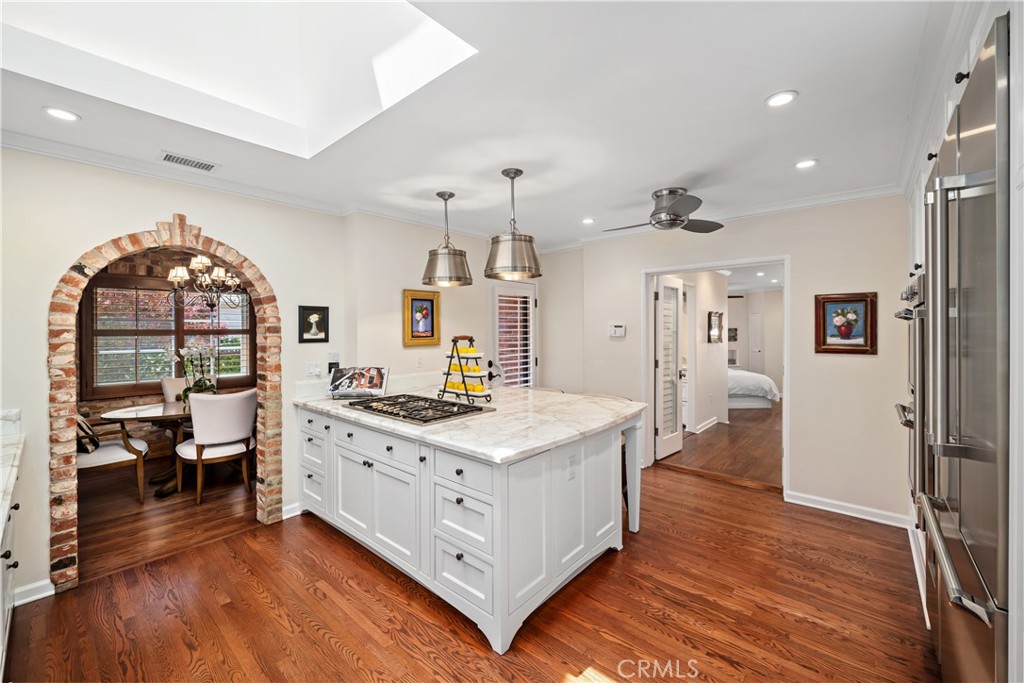
Kitchen with a marble island, stainless steel appliances, and brick-arched dining nook.
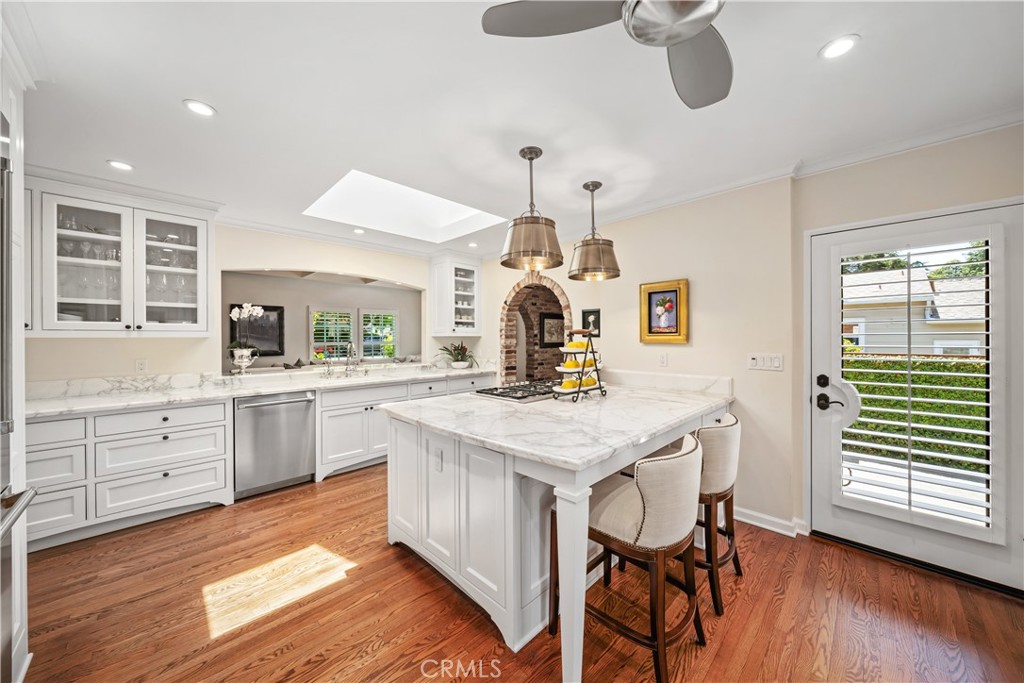
Bright kitchen with white cabinetry, a marble island, brick-arched cooking alcove, and hardwood floors.
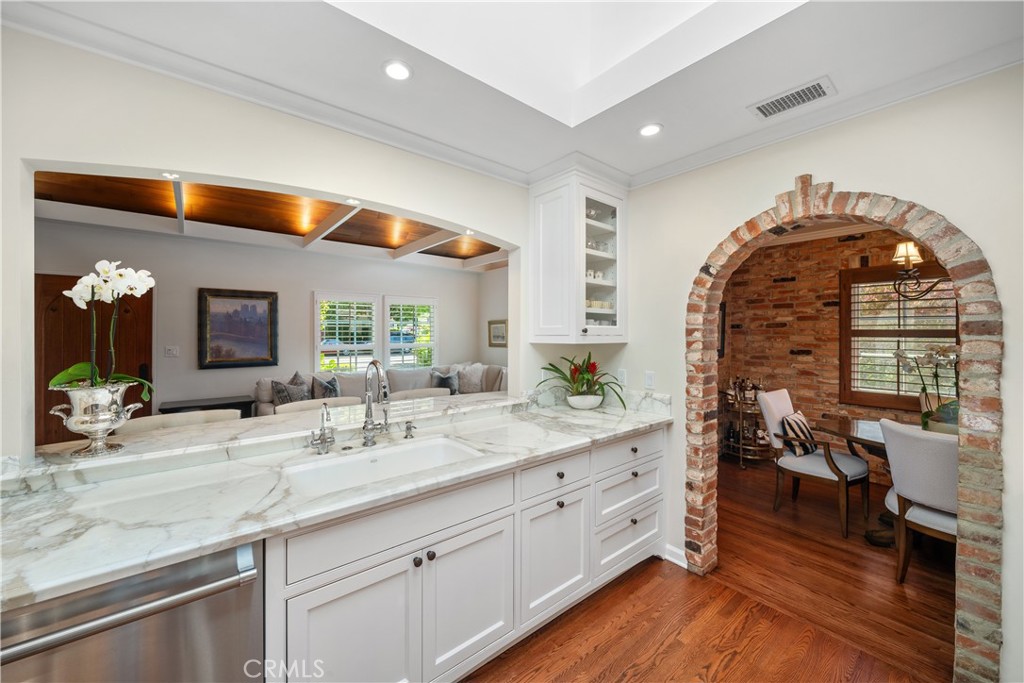
Kitchen with marble counters, white cabinetry, and a brick archway to the dining room.
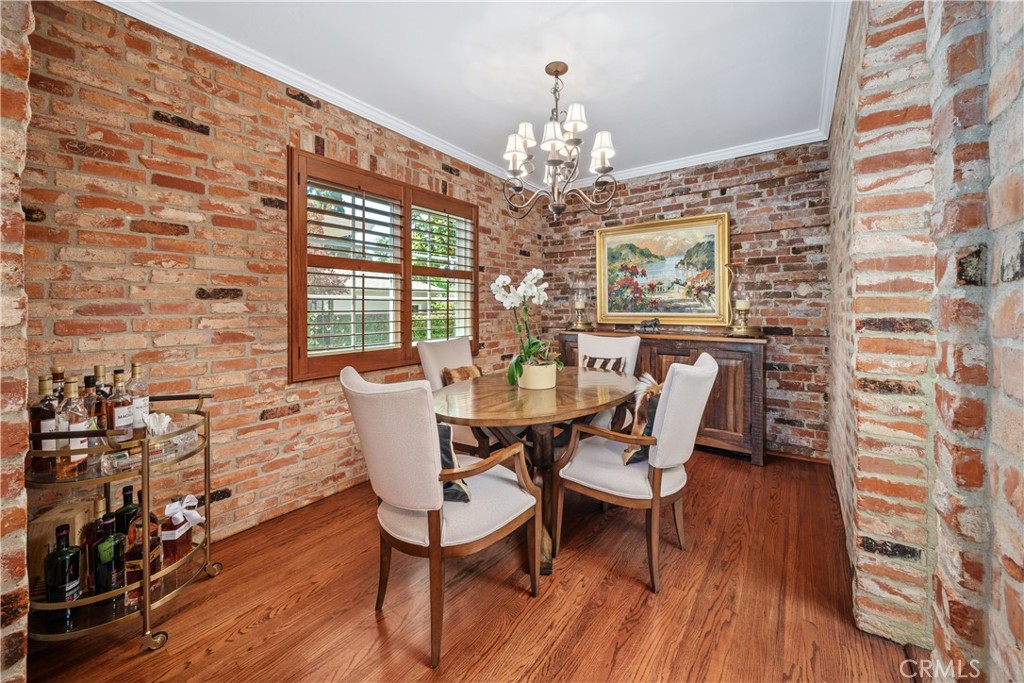
Dining room with exposed brick walls, a round wooden table, and shuttered windows.
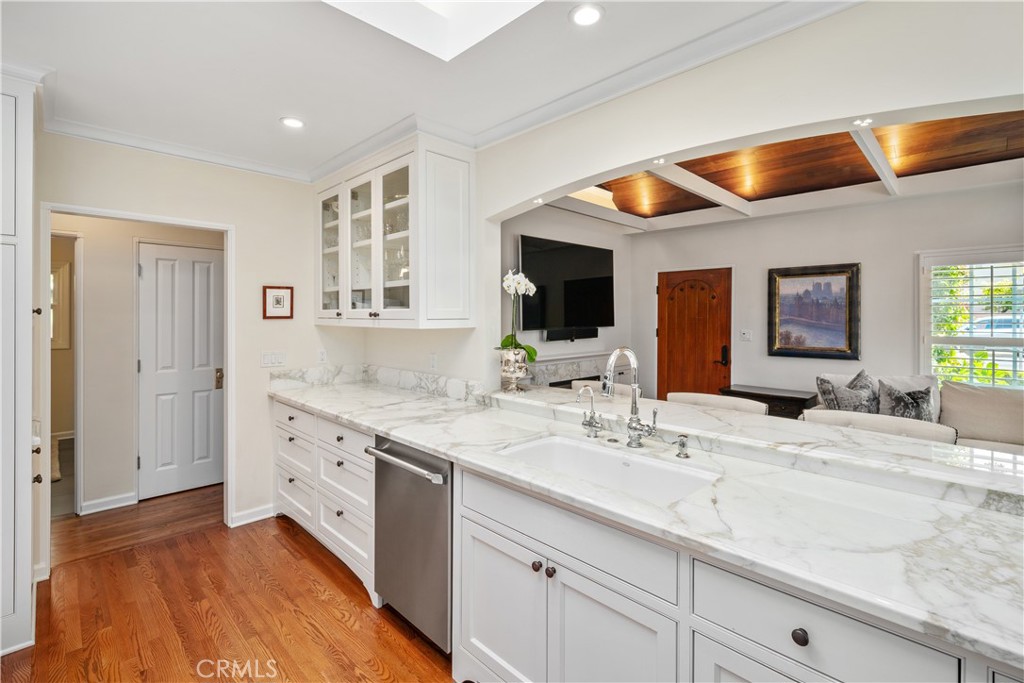
Kitchen with white cabinetry, marble counters, stainless steel dishwasher, and hardwood floors opening to a living room.
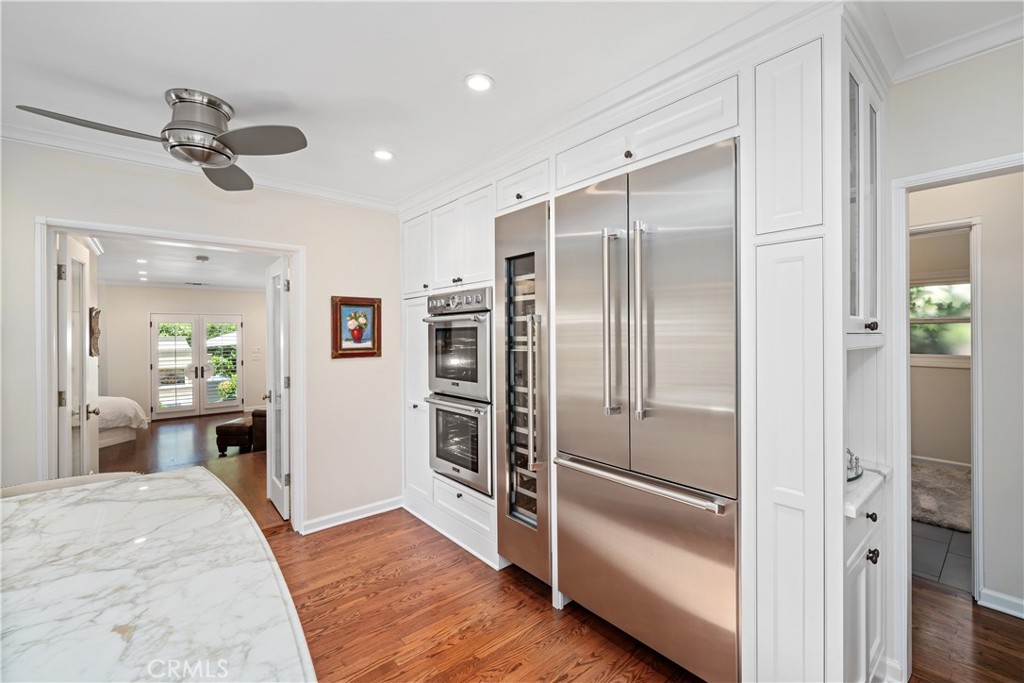
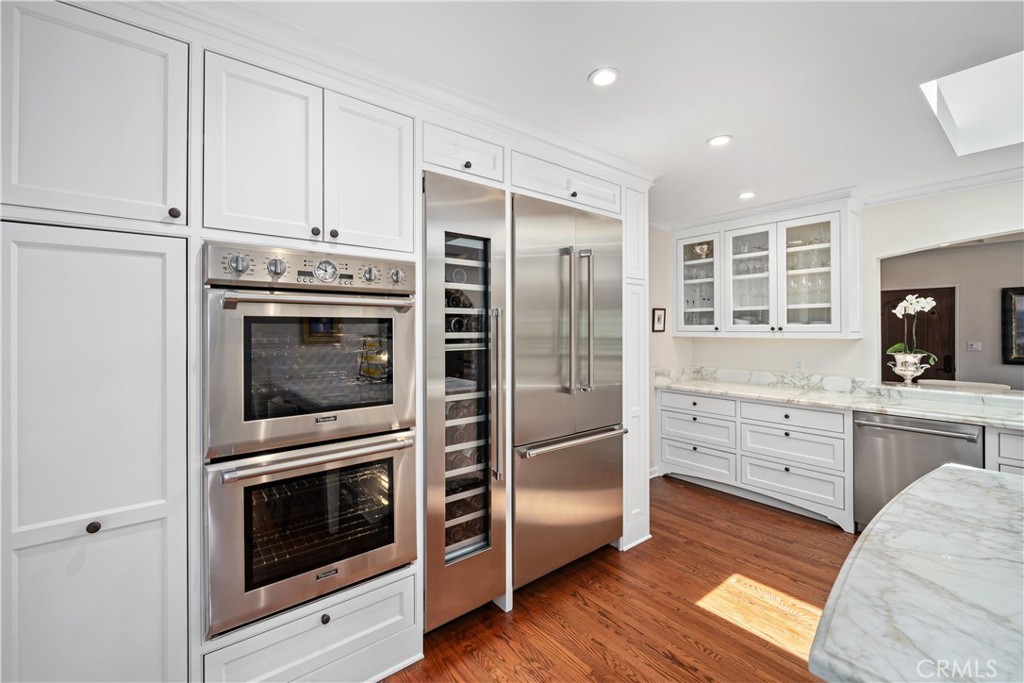
Kitchen with white cabinetry, stainless steel appliances, marble countertop, and hardwood floors.
Kitchen with white cabinetry, stainless steel appliances, marble counters, and hardwood floors.
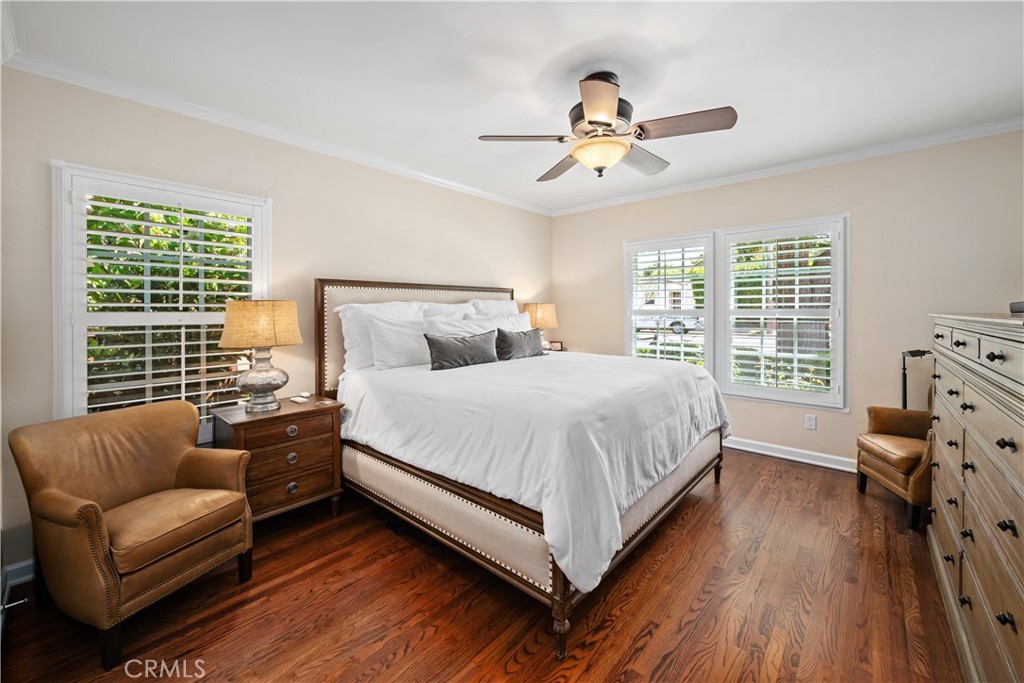
Furnished bedroom with a white bed, shuttered windows, and dark wood floors.
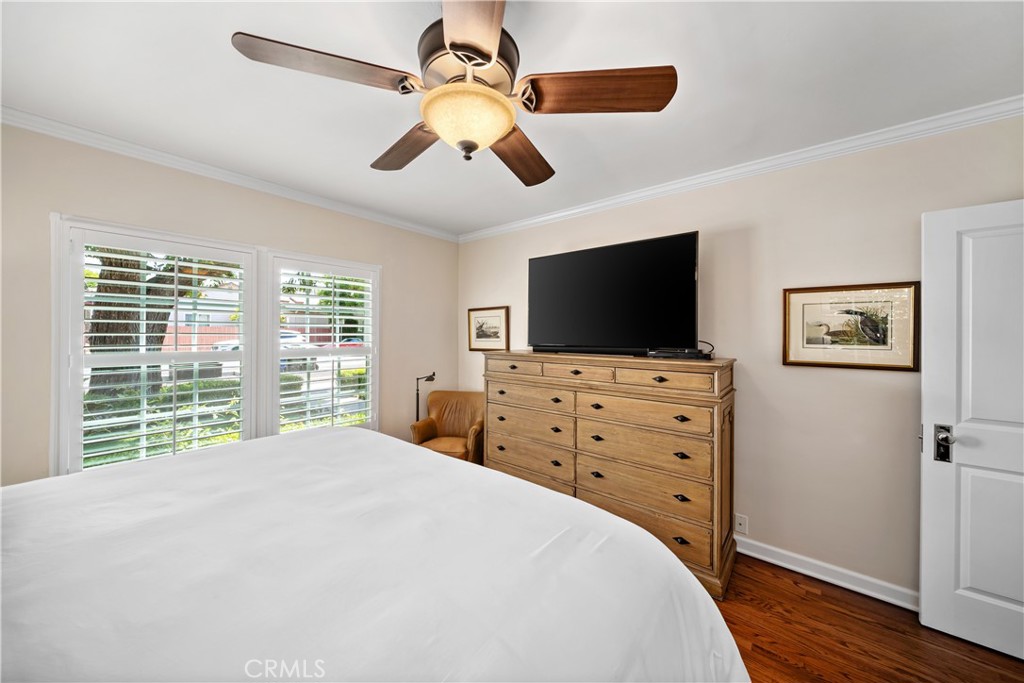
Bedroom with a large bed, wood dresser and television, and two shuttered windows.
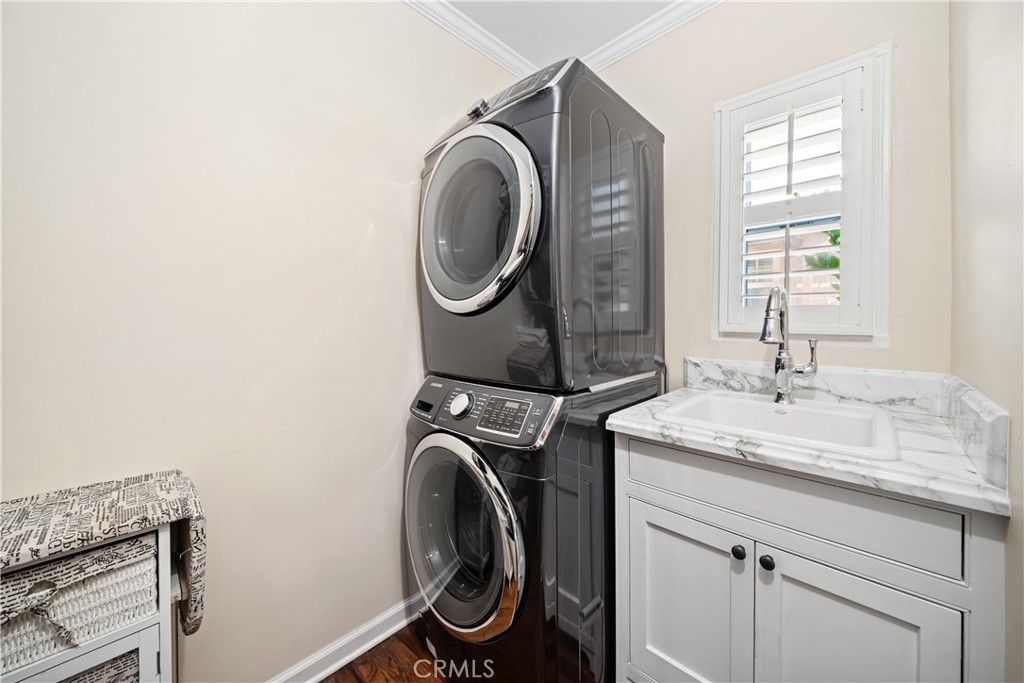
Laundry room with stacked dark washer and dryer beside a white utility sink and marble-pattern countertop.
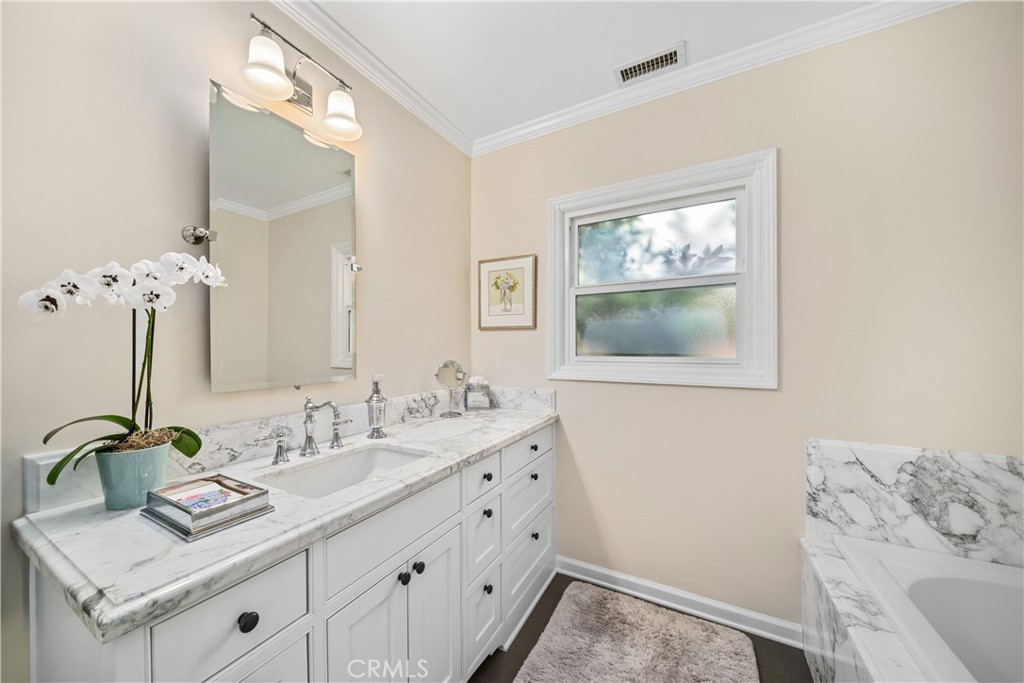
Bathroom with a marble-topped white vanity, chrome faucets, orchid, and frosted window.
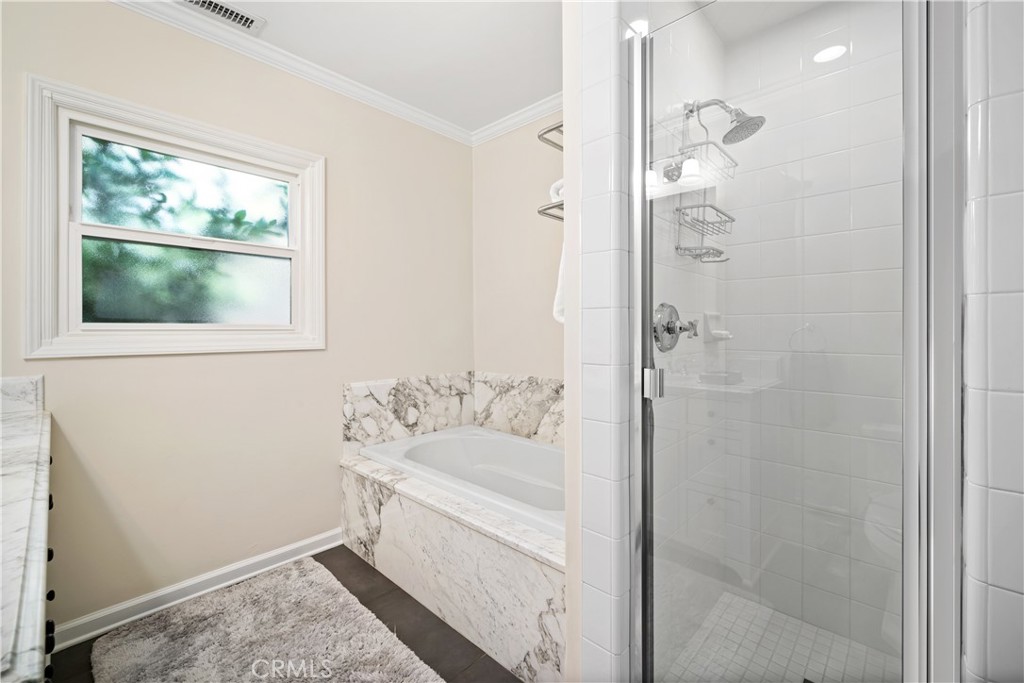
Bathroom with a glass shower, marble-clad bathtub, and window.
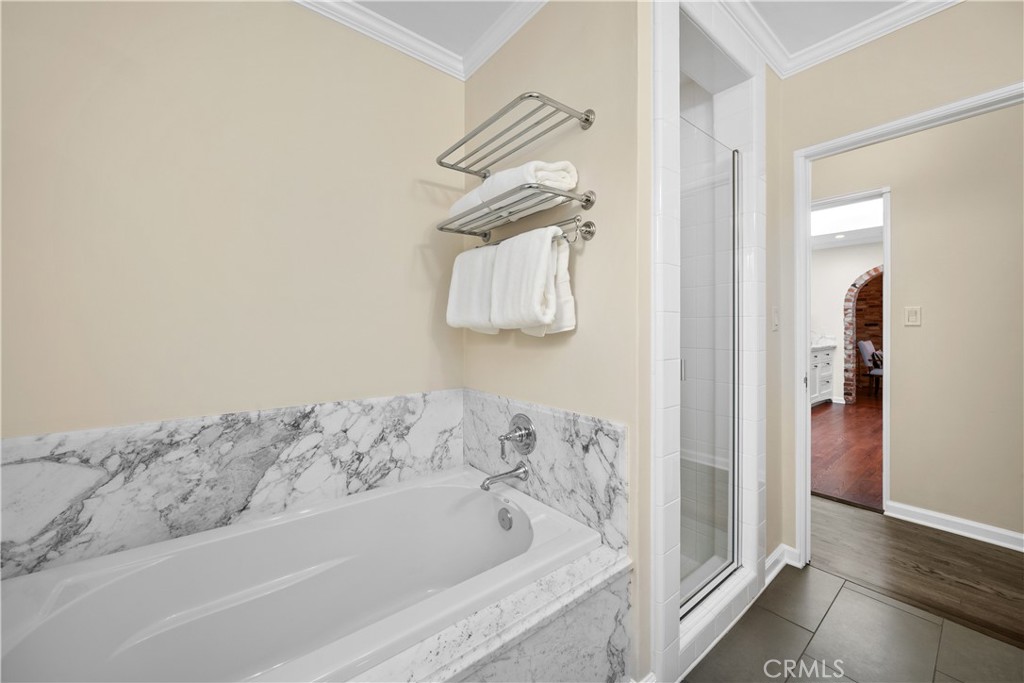
Bathroom with a marble-surround soaking tub, glass shower, and towel racks.
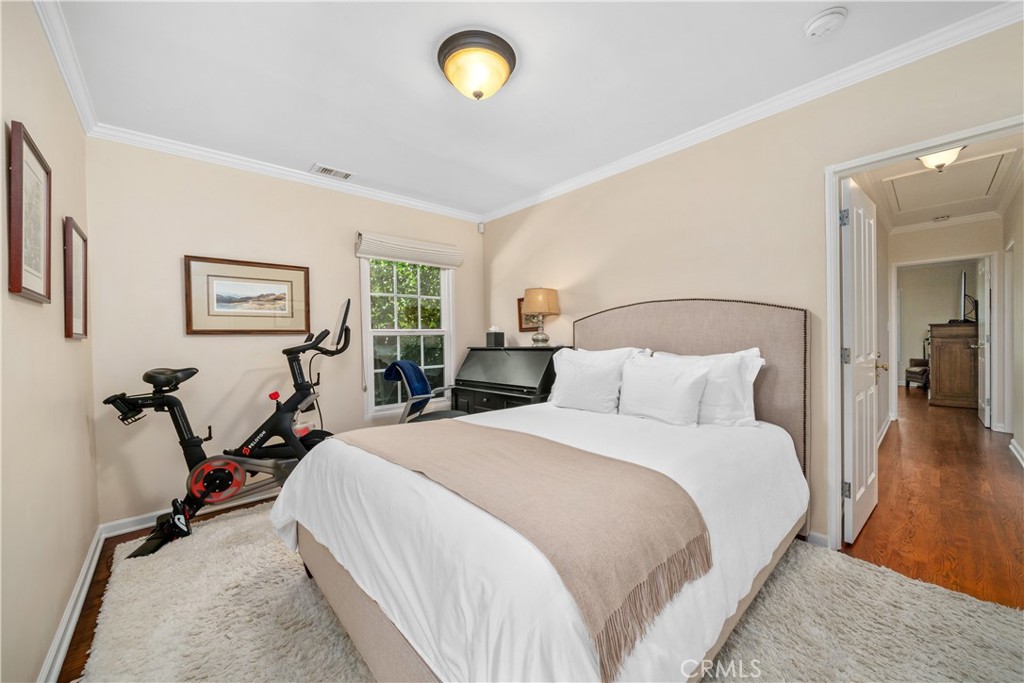
Furnished bedroom with a large bed, stationary exercise bike, and desk beside the window.
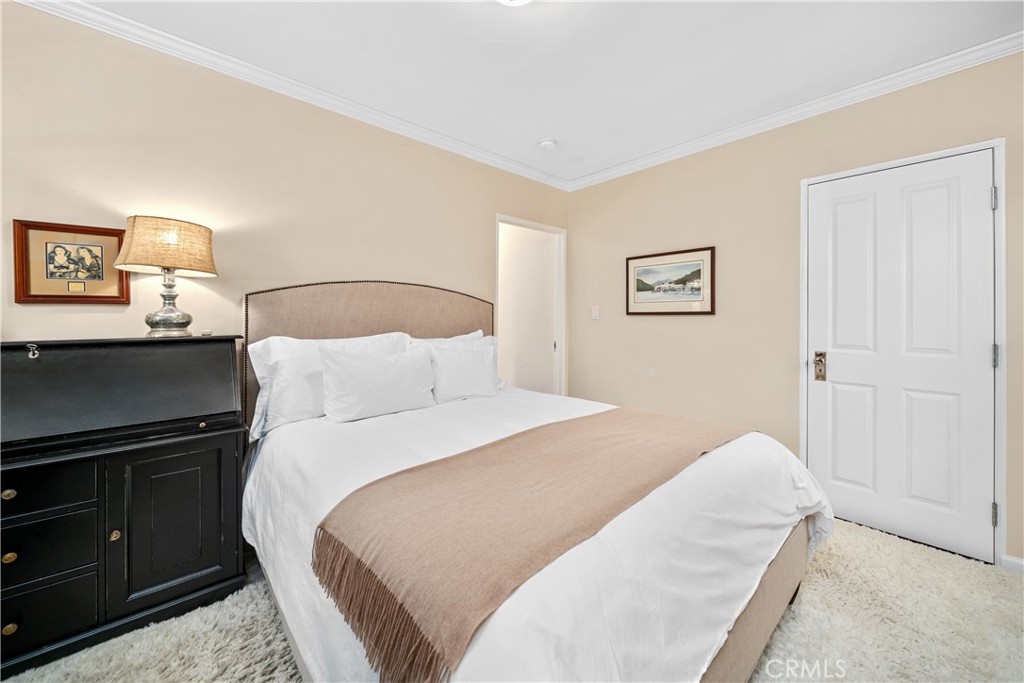
Bedroom with a white bed, beige throw, black dresser, and white paneled door.
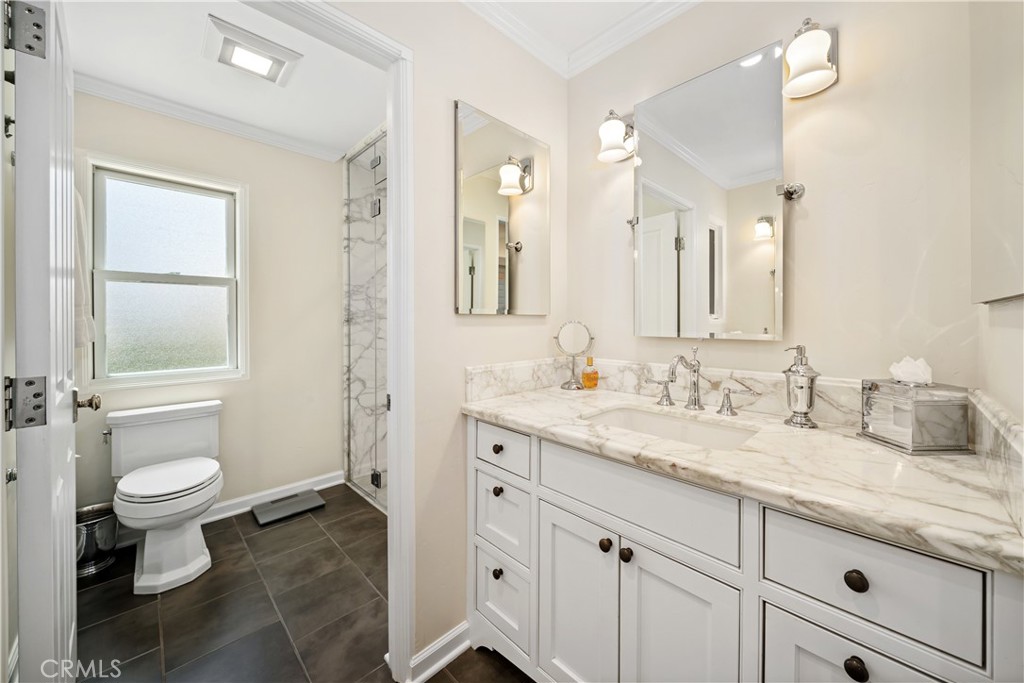
Bathroom with a marble-topped vanity and a separate toilet area beside a frosted window.
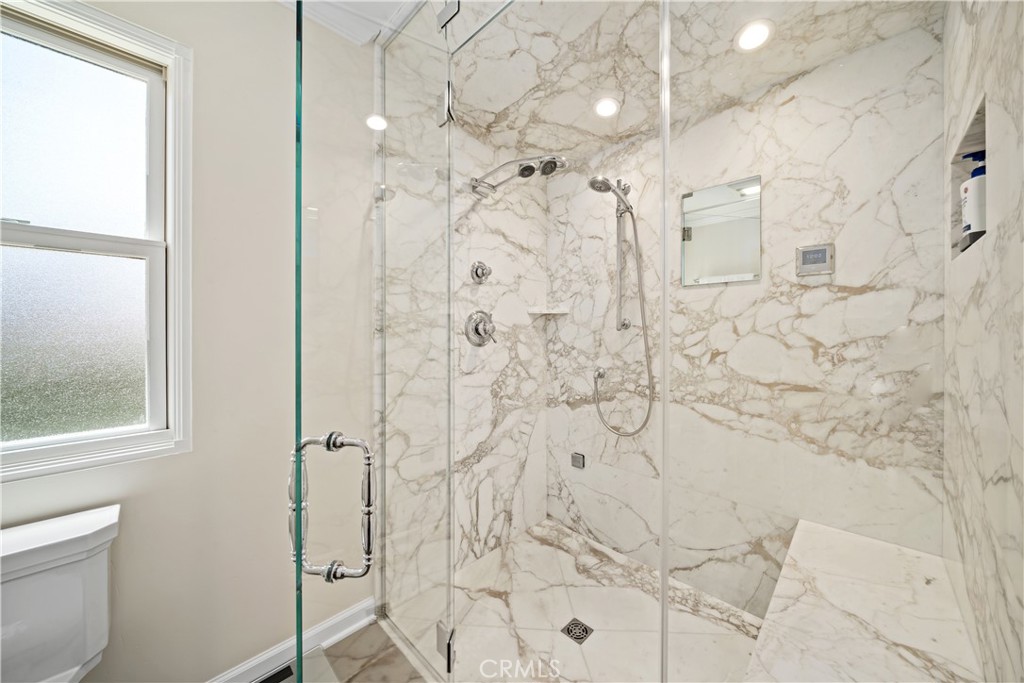
Marble-tiled walk-in shower with clear glass enclosure, chrome fixtures, and a frosted window.
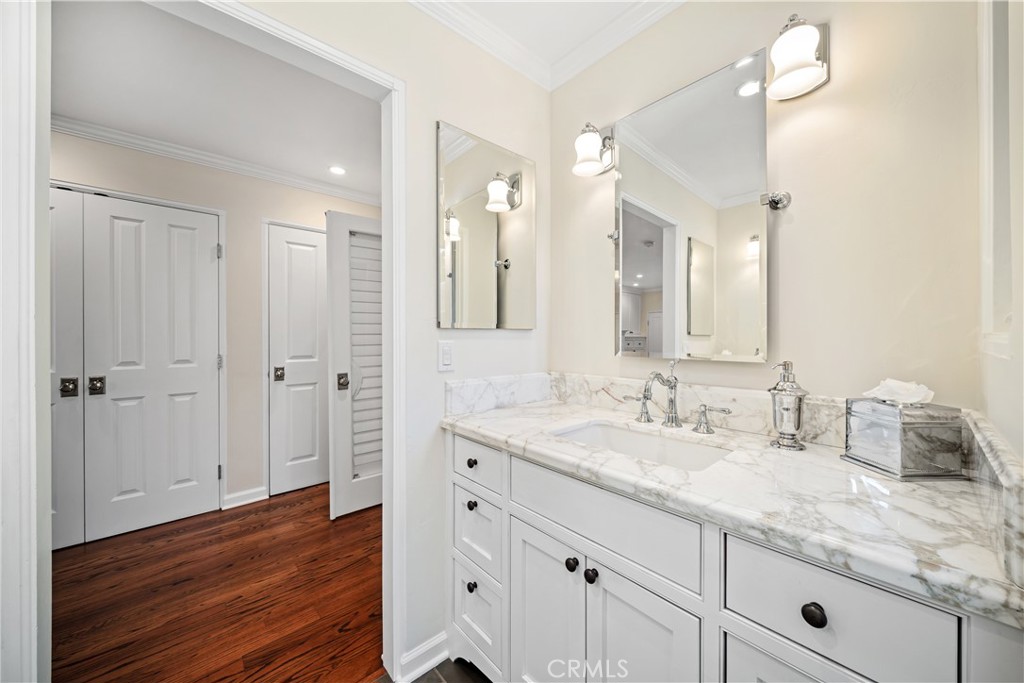
Bathroom vanity with marble counters, white cabinets, and mirrors beside a hardwood-floored hallway.
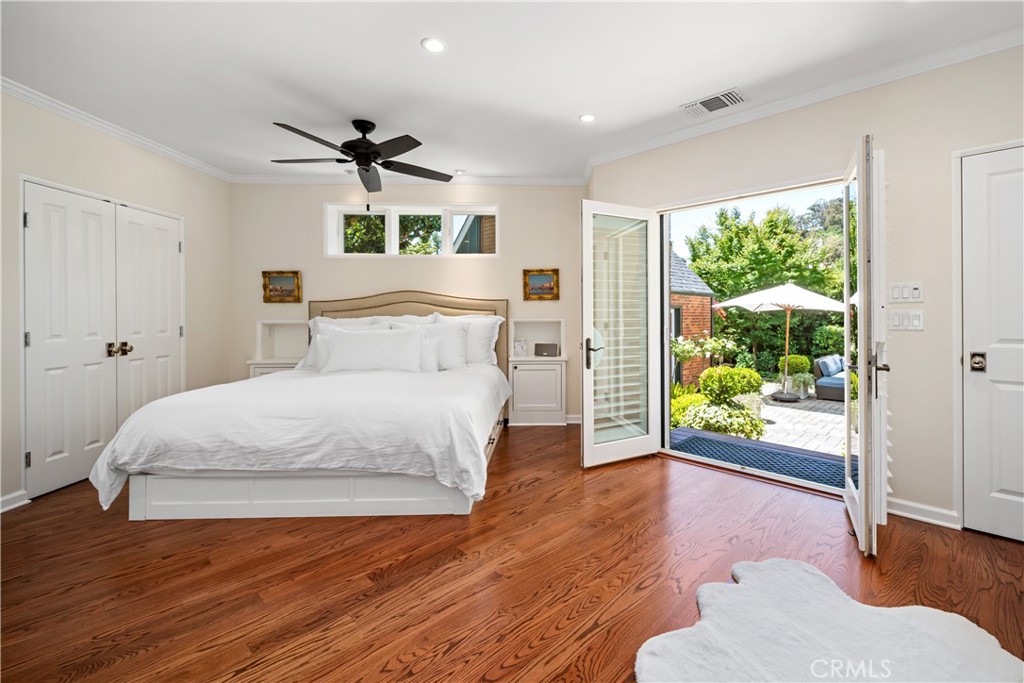
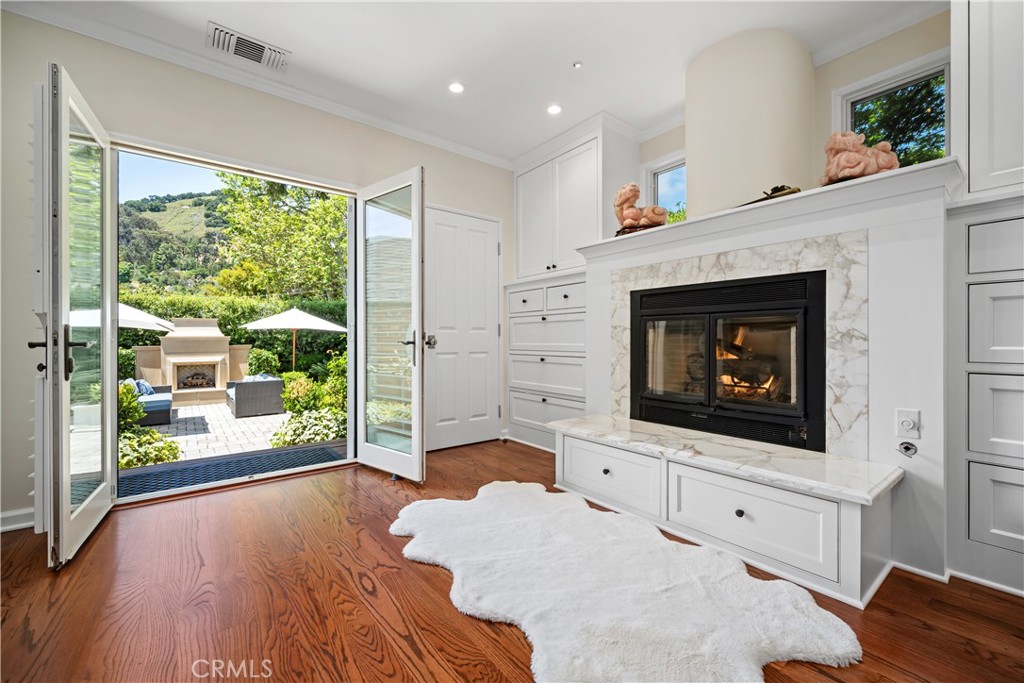
Bedroom with a white bed, hardwood floors, and open French doors to a landscaped patio.
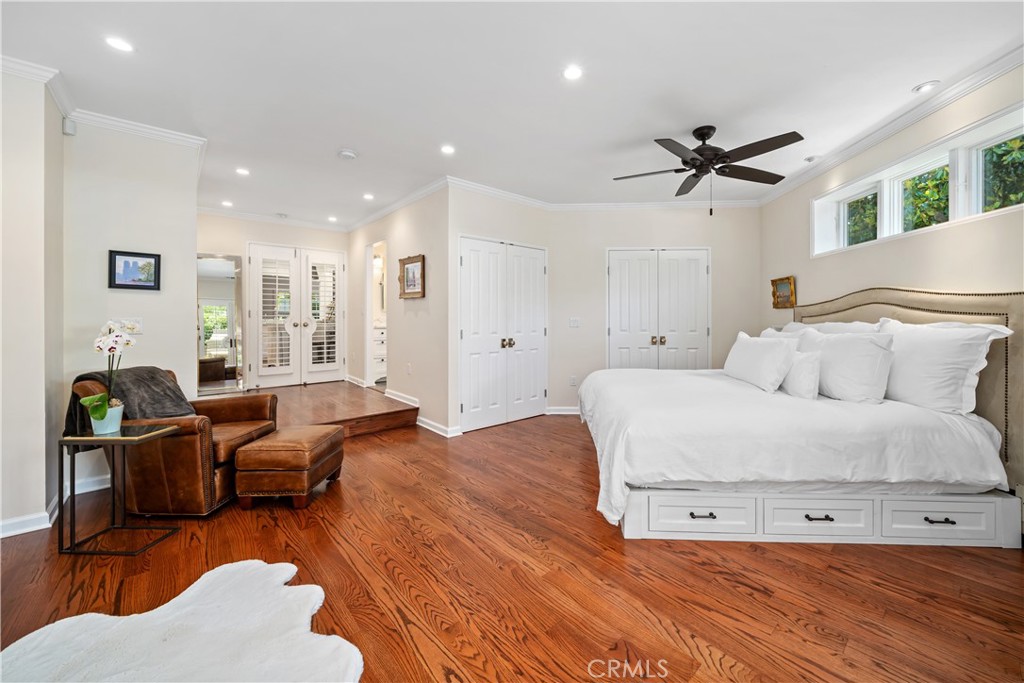
Bedroom with a white drawer bed, warm wood floors, high windows, and a leather armchair.
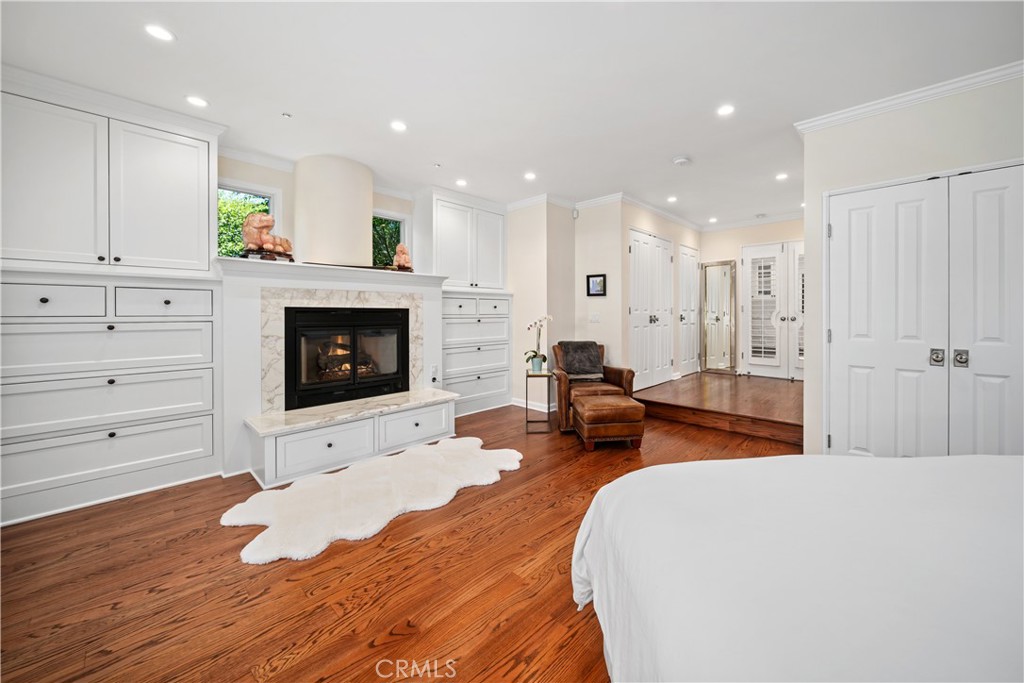
Bedroom with hardwood floors, built-in cabinets, and a marble-surround fireplace.
Living room with a marble fireplace and open glass doors overlooking a landscaped patio and hills.
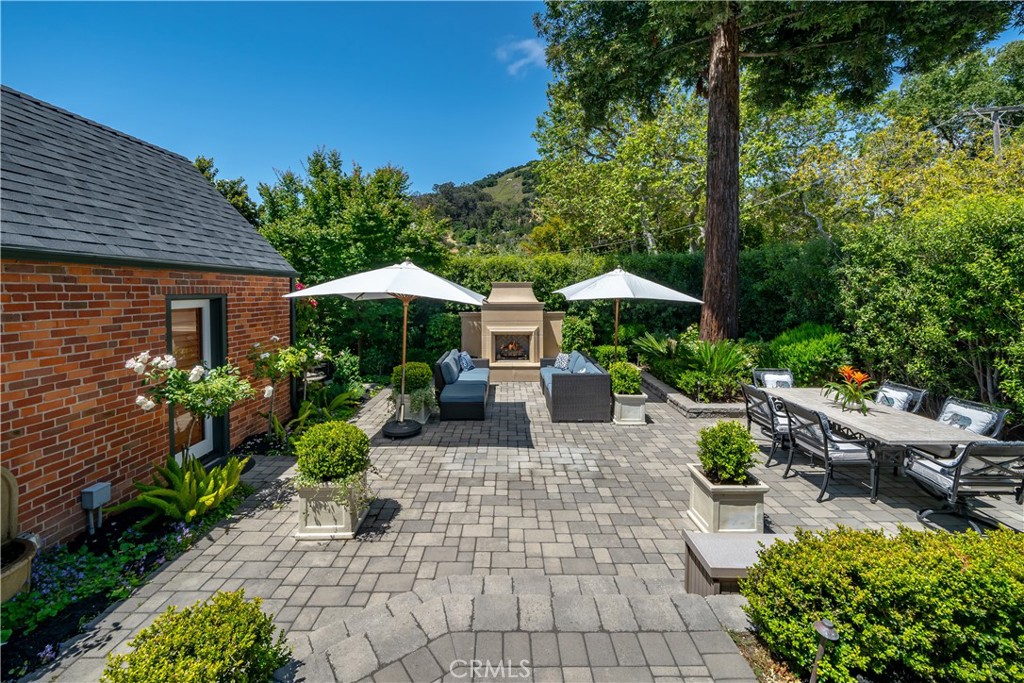
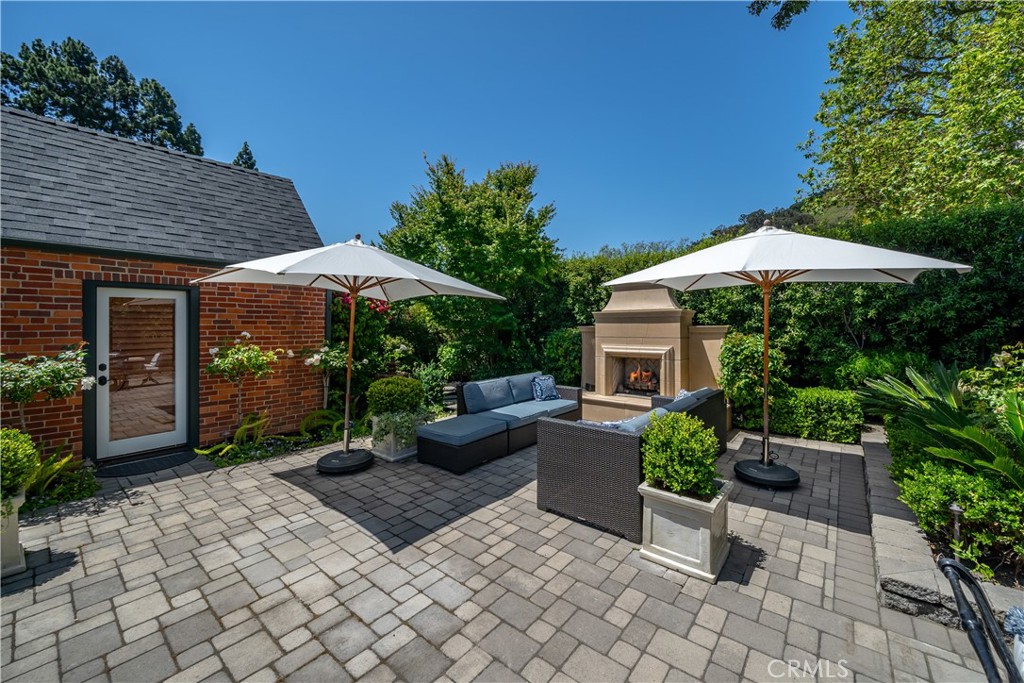
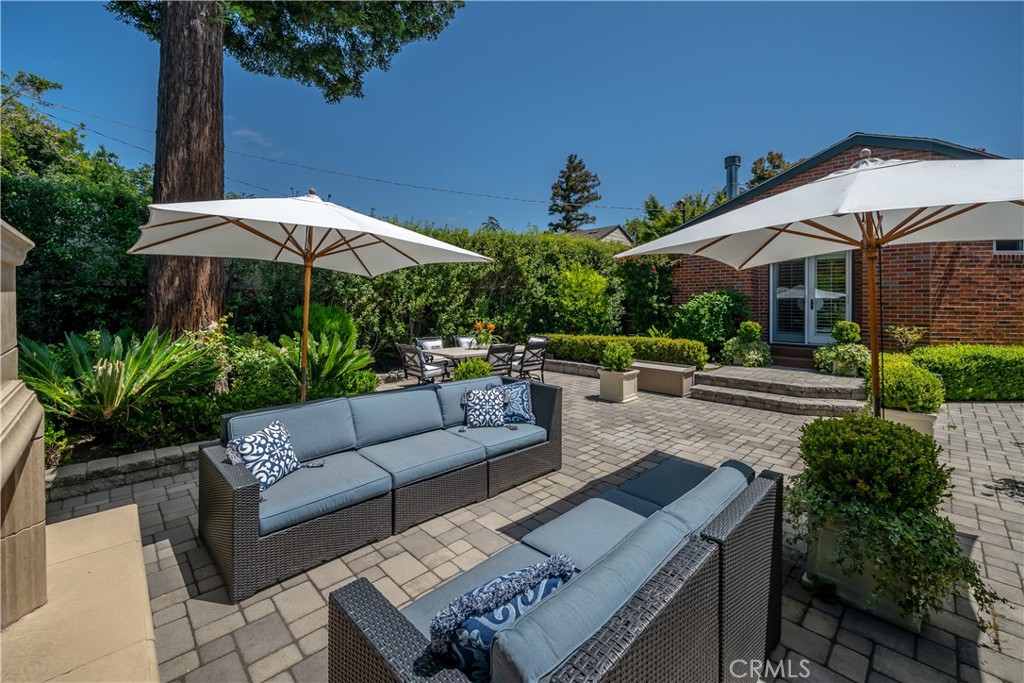
Outdoor patio with a stone fireplace, umbrella-shaded lounge seating, and a dining area.
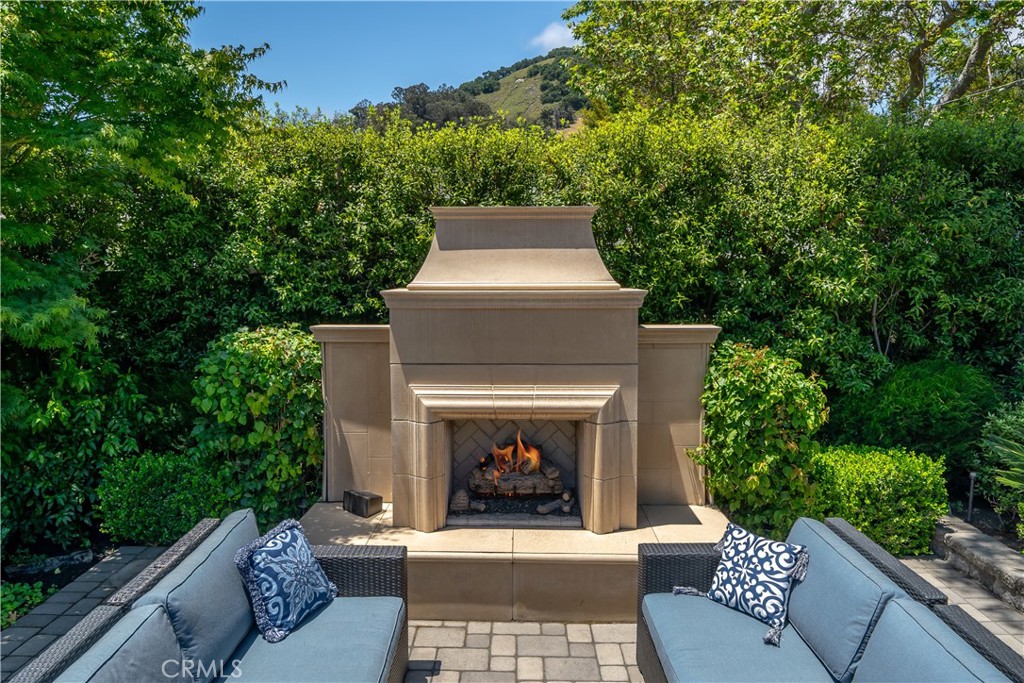
Stone-paved patio with umbrella-shaded seating, a fire feature, and landscaped greenery.
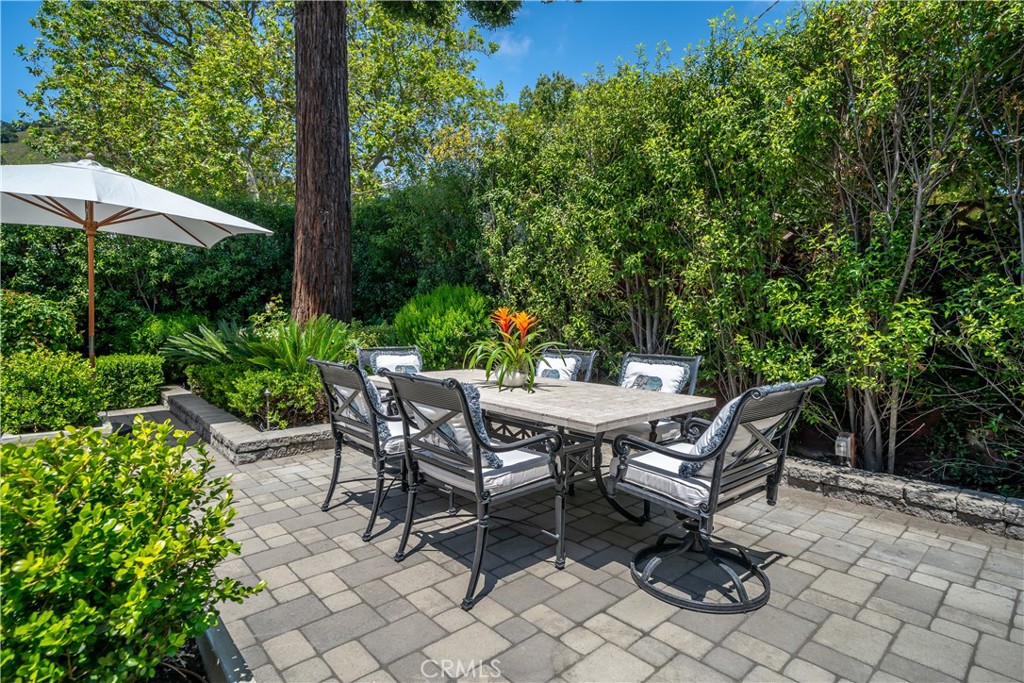
Outdoor patio with a dining table and chairs surrounded by lush landscaping.
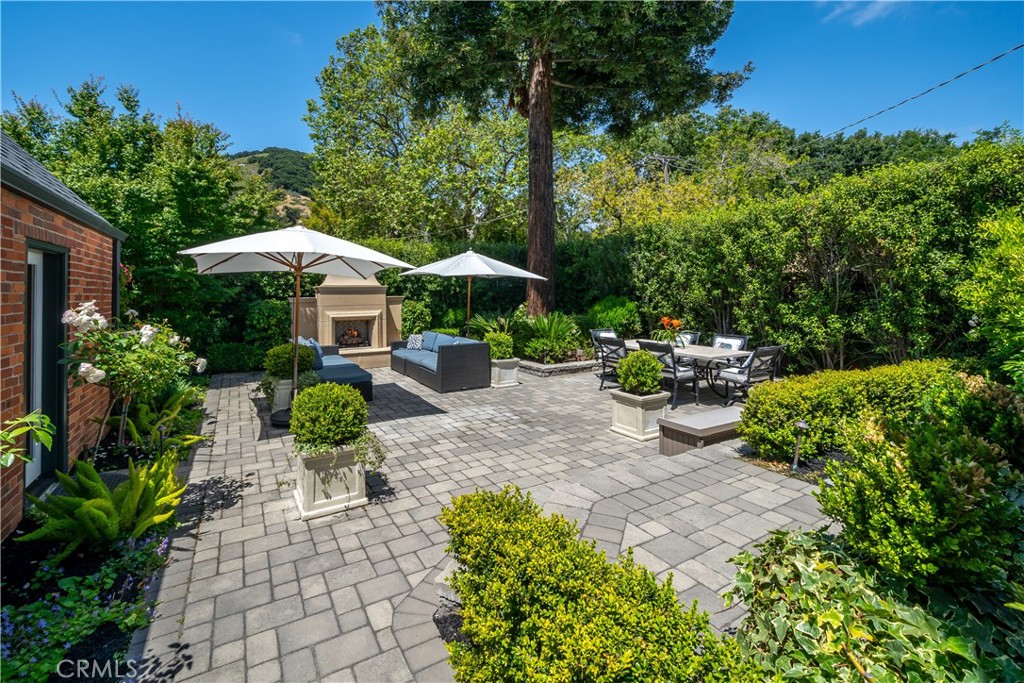
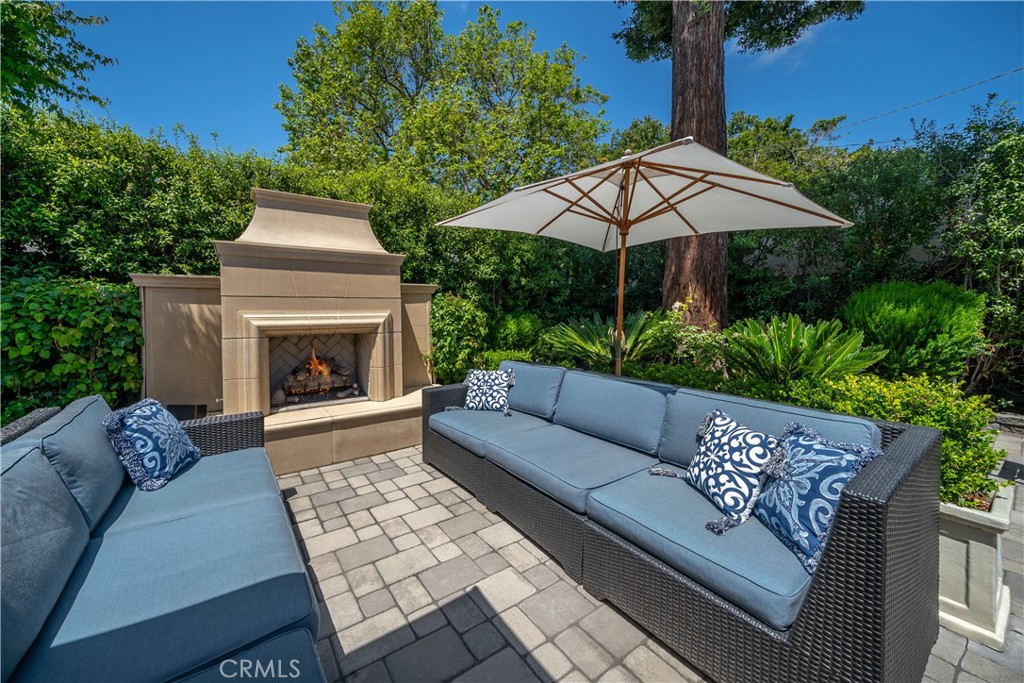
Outdoor patio with cushioned seating, white umbrellas, and a stone fireplace.
Outdoor patio with blue-cushioned seating, a white umbrella, and a built-in fireplace.
Outdoor patio with a built-in fireplace and cushioned seating surrounded by greenery.
Furnished stone patio with wicker sofas and white umbrellas beside a brick house.
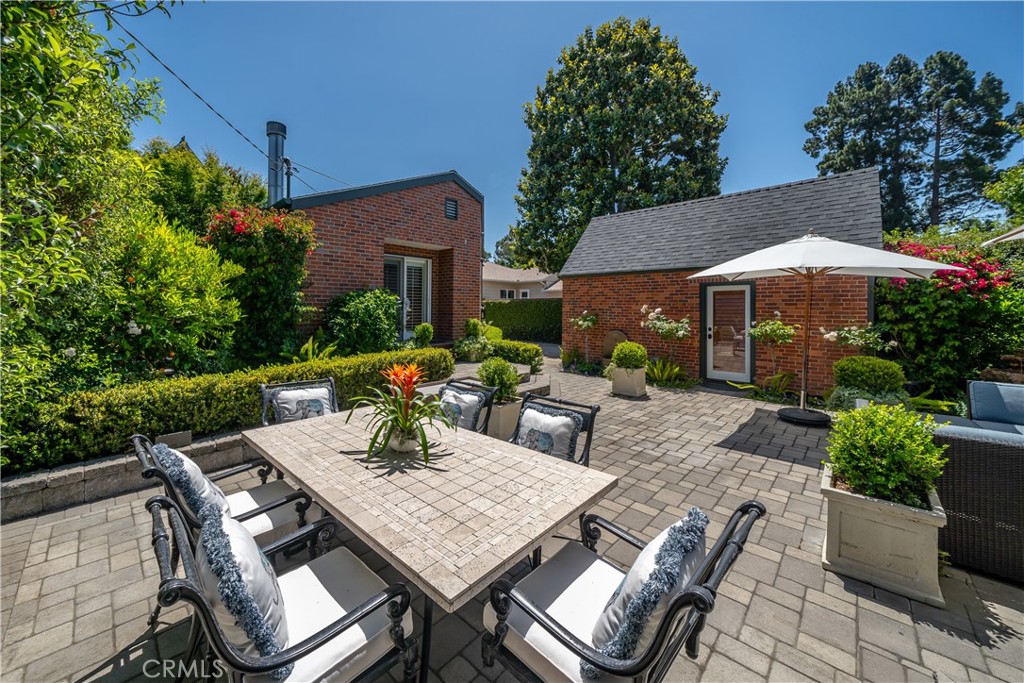
Outdoor patio with a stone dining table, white umbrella, brick outbuildings, and lush landscaping.
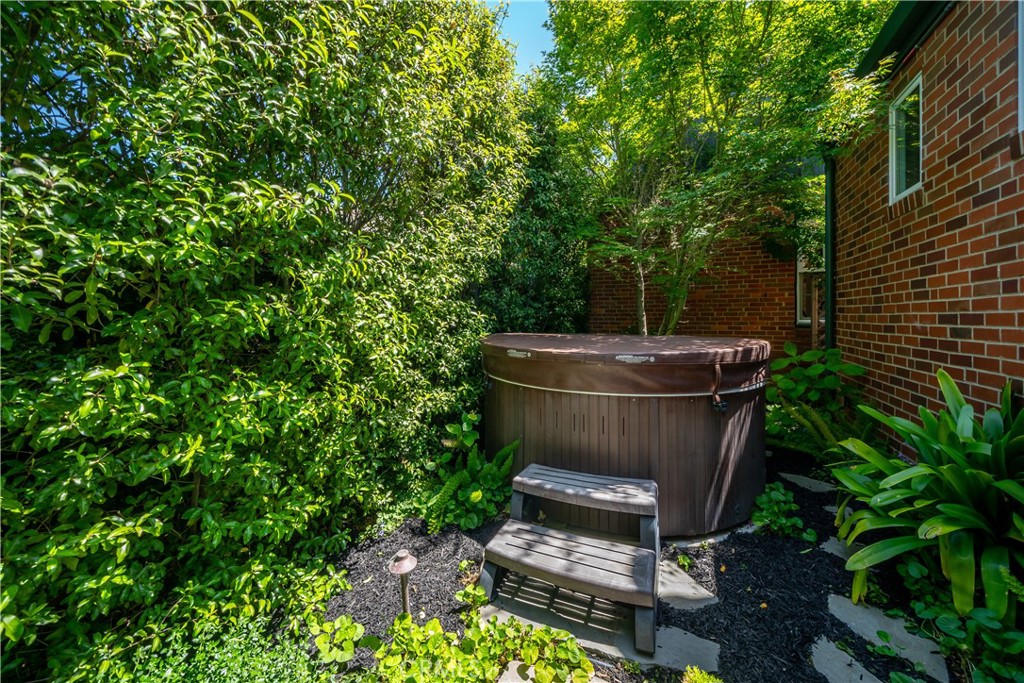
Outdoor hot tub beside a brick house, surrounded by dense greenery.
Red-brick house with steep gabled roofs, arched entry, and landscaped front lawn.
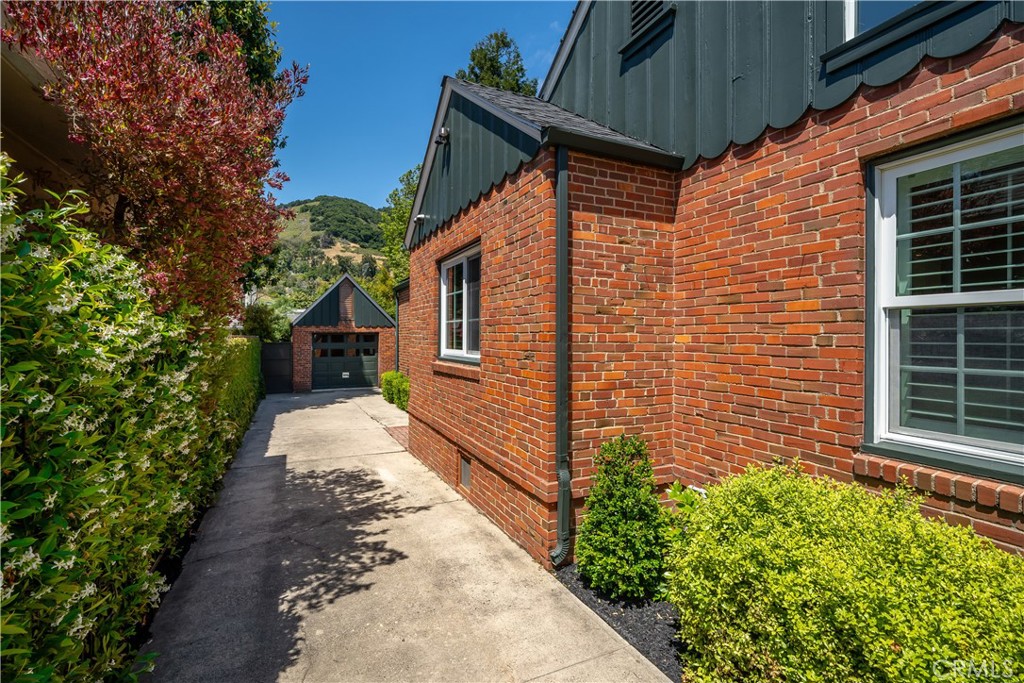
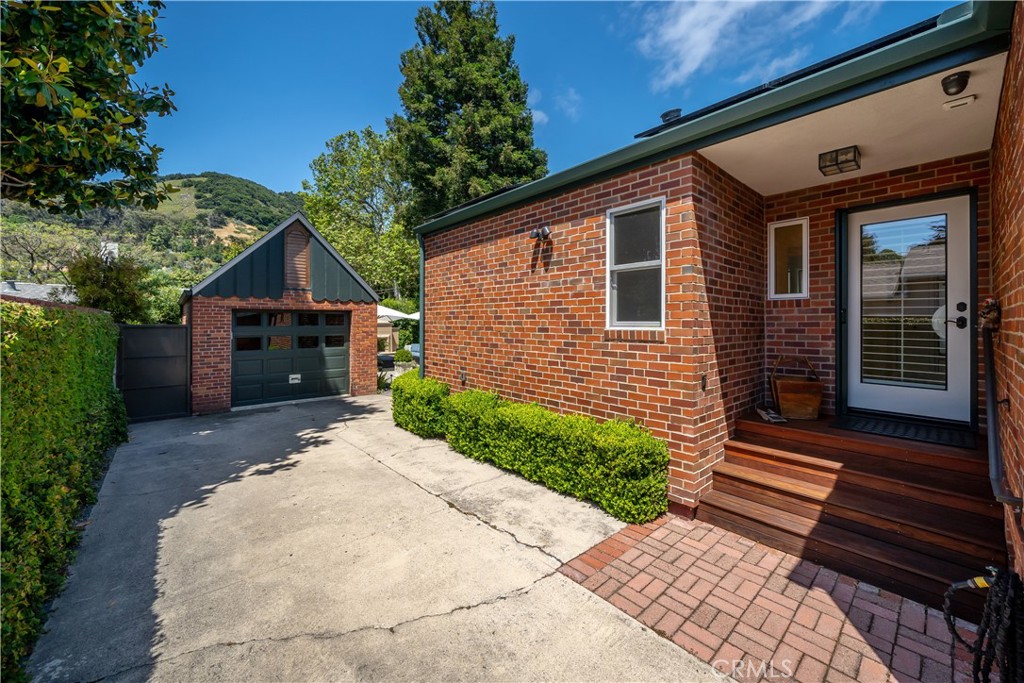
Brick-sided home with a concrete side driveway leading to a detached garage.
Red-brick home with detached garage, broad driveway, and wood steps to a covered entry.
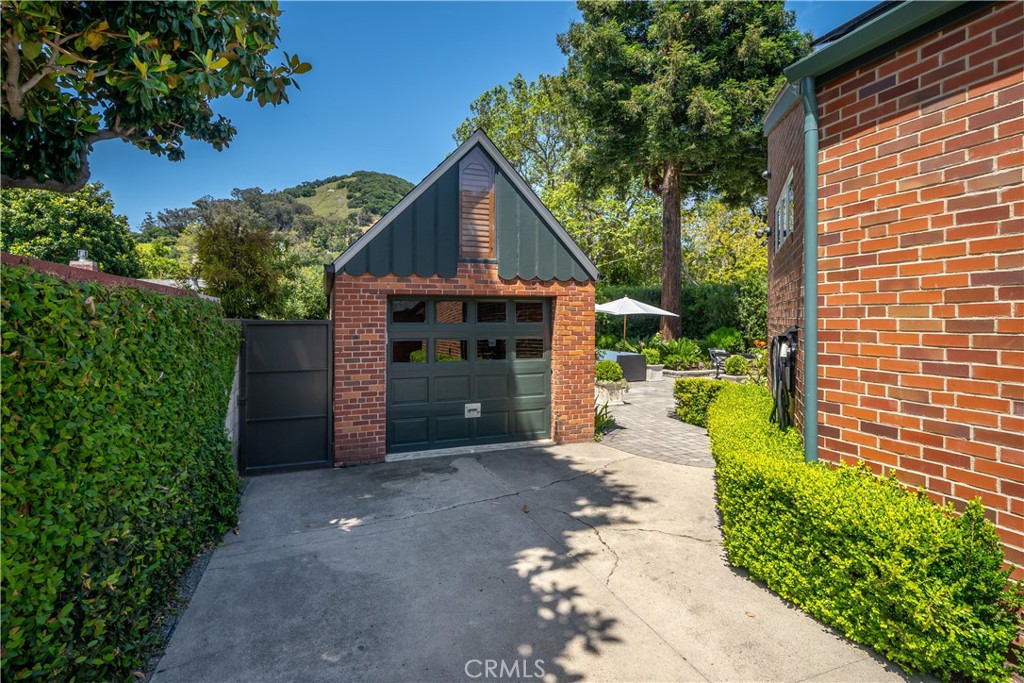
Brick garage with a dark green door beside a landscaped driveway and courtyard.
Brick home with an arched entrance, landscaped front lawn, and green hills behind it.
Brick house with an arched entry, landscaped front lawn, and mature trees, viewed from above.
Aerial view of a residential neighborhood with a property marker and dry hills in the distance.
Aerial view of homes along a tree-lined street below a hillside.
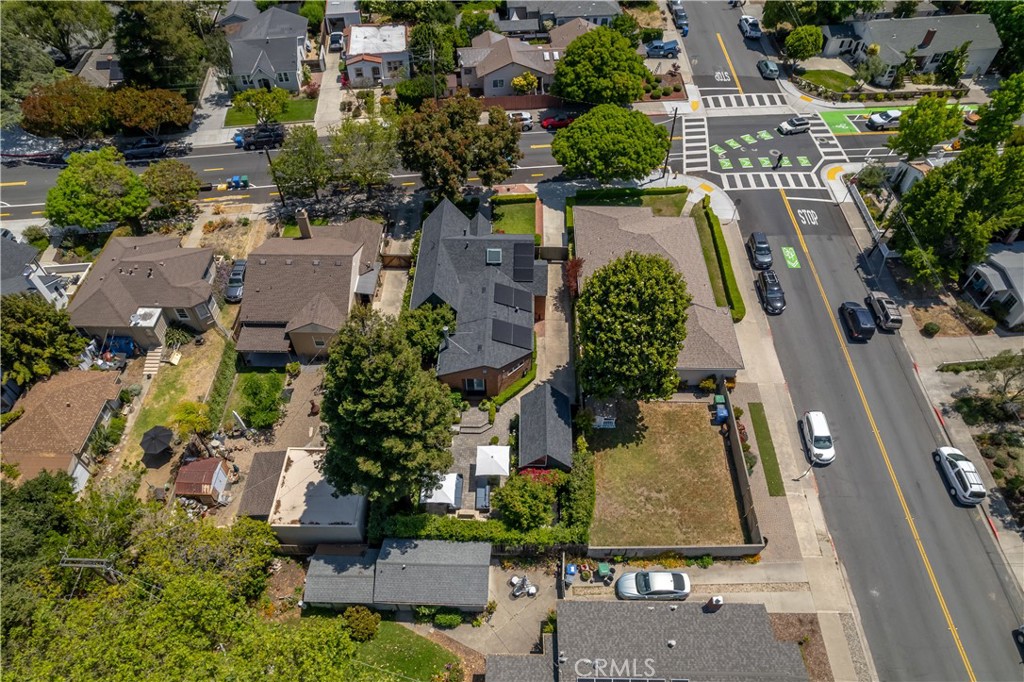
Aerial view of a residential property near a marked intersection, surrounded by homes and yards.
Aerial view of a residential neighborhood with a marked intersection and hills in the distance.
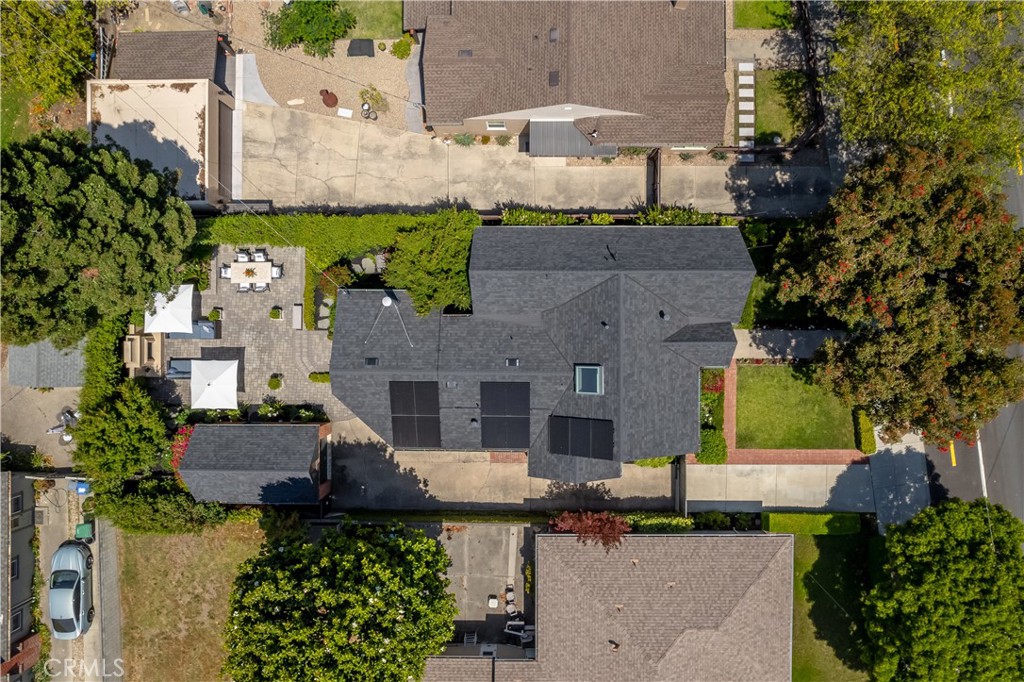
Aerial view of a dark-roofed home with a paved patio, lawn, and surrounding trees.
SEE ALL PHOTOS
Brick home with an arched wooden entry, clipped hedges, and a flower-lined walkway.
Brick Tudor-style home with dark green gables, landscaped front lawn, clipped hedges, and driveway.
Brick house with an arched wooden entry, gabled roof, and manicured front garden.
Living room with a cream sectional, vaulted wood ceiling, warm wood floors, and an adjoining kitchen breakfast bar.
Living room with a vaulted wood ceiling, white sectional, and fireplace beneath a wall-mounted television.
Living room with a white sectional, wood floors, and a vaulted wood ceiling with white beams.
Open living room and kitchen with a vaulted wood ceiling, white sectional, and island bar stools.
Kitchen with a marble island, stainless steel appliances, and brick-arched dining nook.
Bright kitchen with white cabinetry, a marble island, brick-arched cooking alcove, and hardwood floors.
Kitchen with marble counters, white cabinetry, and a brick archway to the dining room.
Dining room with exposed brick walls, a round wooden table, and shuttered windows.
Kitchen with white cabinetry, marble counters, stainless steel dishwasher, and hardwood floors opening to a living room.
Kitchen with white cabinetry, stainless steel appliances, marble countertop, and hardwood floors.
Kitchen with white cabinetry, stainless steel appliances, marble counters, and hardwood floors.
Furnished bedroom with a white bed, shuttered windows, and dark wood floors.
Bedroom with a large bed, wood dresser and television, and two shuttered windows.
Laundry room with stacked dark washer and dryer beside a white utility sink and marble-pattern countertop.
Bathroom with a marble-topped white vanity, chrome faucets, orchid, and frosted window.
Bathroom with a glass shower, marble-clad bathtub, and window.
Bathroom with a marble-surround soaking tub, glass shower, and towel racks.
Furnished bedroom with a large bed, stationary exercise bike, and desk beside the window.
Bedroom with a white bed, beige throw, black dresser, and white paneled door.
Bathroom with a marble-topped vanity and a separate toilet area beside a frosted window.
Marble-tiled walk-in shower with clear glass enclosure, chrome fixtures, and a frosted window.
Bathroom vanity with marble counters, white cabinets, and mirrors beside a hardwood-floored hallway.
Bedroom with a white bed, hardwood floors, and open French doors to a landscaped patio.
Bedroom with a white drawer bed, warm wood floors, high windows, and a leather armchair.
Bedroom with hardwood floors, built-in cabinets, and a marble-surround fireplace.
Living room with a marble fireplace and open glass doors overlooking a landscaped patio and hills.
Outdoor patio with a stone fireplace, umbrella-shaded lounge seating, and a dining area.
Stone-paved patio with umbrella-shaded seating, a fire feature, and landscaped greenery.
Outdoor patio with a dining table and chairs surrounded by lush landscaping.
Outdoor patio with cushioned seating, white umbrellas, and a stone fireplace.
Outdoor patio with blue-cushioned seating, a white umbrella, and a built-in fireplace.
Outdoor patio with a built-in fireplace and cushioned seating surrounded by greenery.
Furnished stone patio with wicker sofas and white umbrellas beside a brick house.
Outdoor patio with a stone dining table, white umbrella, brick outbuildings, and lush landscaping.
Outdoor hot tub beside a brick house, surrounded by dense greenery.
Red-brick house with steep gabled roofs, arched entry, and landscaped front lawn.
Brick-sided home with a concrete side driveway leading to a detached garage.
Red-brick home with detached garage, broad driveway, and wood steps to a covered entry.
Brick garage with a dark green door beside a landscaped driveway and courtyard.
Brick home with an arched entrance, landscaped front lawn, and green hills behind it.
Brick house with an arched entry, landscaped front lawn, and mature trees, viewed from above.
Aerial view of a residential neighborhood with a property marker and dry hills in the distance.
Aerial view of homes along a tree-lined street below a hillside.
Aerial view of a residential property near a marked intersection, surrounded by homes and yards.
Aerial view of a residential neighborhood with a marked intersection and hills in the distance.
Aerial view of a dark-roofed home with a paved patio, lawn, and surrounding trees.
Sold

487 Chorro Street

487 Chorro Street, San Luis Obispo, CA 93405

$1,940,000
Introducing the exquisite "Chorro Bungalow," where elegance and luxury intertwine to create a truly remarkable living experience in the coveted Anholm District. This single-level, gated home was completely renovated in 2016, offering 1,829 square feet of living space on a fully fenced and landscaped 6,425 square foot lot. Upon entering, you'll be captivated by the meticulously crafted interiors, featuring tongue and groove wood ceilings in the living room, hardwood flooring, gas fireplaces, and Calacutta marble countertops throughout that exude sophistication. The bright and white kitchen is a culinary masterpiece, boasting stainless steel Thermador appliances, farmhouse sink, a 58-bottle wine refrigerator, skylight with remote-controlled window and blind, and bar seating. The brick-detailed dining room sets the stage for memorable gatherings, while plantation shutters add a touch of timeless grace to the recently updated and sound-proof windows. Located off the living spaces, sits the spacious owner's suite with dual sinks, steam shower, gas fireplace, custom built-ins, and French doors to the backyard. This property also features Nest thermostat controlled air-conditioning, owned solar panels, new roof, laundry room with sink, security system with cameras and alarm system, Sonos speakers, backup generator, 220V extension with electric vehicle hookup, and automatic gated entrance to the driveway that can accommodate two additional vehicles outside of the detached 1-car garage. Step outside to discover an English-garden style backyard oasis, complete with tranquil fountains, gas fireplace, above-ground jacuzzi, stone patio, privacy hedges, fruit trees, and breathtaking views of Madonna Mountain. The backyard is the perfect retreat for relaxation and stylish entertaining. This home is a true work of art, brimming with character and historic charm at every turn. Every detail has been thoughtfully curated in this space to create an ambiance of refined living and sophistication. Don't miss the opportunity to make this exceptional property your own and experience the epitome of downtown San Luis Obispo living at 487 Chorro Street.

3
beds

2
baths

1,829 Sq.Ft. LIVING AREA

6,534 Sq.Ft. lot

Tracy Ronca

Tracy Ronca

Stephanie Ronca Matthews

Stephanie Ronca Matthews

Features & Amenities

Interior

  • total bedrooms3
  • Total bathrooms2
  • three quarter bathrooms2
  • Laundry room Laundry Closet, Laundry Room, Stacked
  • Flooring Tile, Wood
  • Fireplace Gas, Living Room, Primary Bedroom, Outside
  • APPLIANCES Double Oven, Dishwasher, Freezer, Disposal, Gas Range, Microwave, Refrigerator, Dryer, Washer
  • other interior Features Built-in Features, Brick Walls, Ceiling Fan(s), Recessed Lighting, Storage

Area & Lot

  • Status Sold
  • Date Sold July 26, 2024
  • Living Area1,829 Sq.Ft.
  • Lot Area6,534 Sq.Ft.
  • MLS® IDSC24109821
  • TypeResidential
  • YEAR BUILT1937
  • NeighborhoodSan Luis Obispo
  • Architecture StylesBungalow
  • View DescriptionHills, Mountain(s), Neighborhood
  • High SchoolSan Luis Obispo
  • School DistrictSan Luis Coastal Unified

Exterior

  • STORIES1
  • Garage Space1.0
  • water SourcePublic
  • utilitiesCable Connected, Electricity Connected, Natural Gas Connected, Sewer Connected, Water Connected
  • PoolNone
  • roofComposition
  • lot featuresLandscaped, Street Level
  • parkingDirect Access, Driveway Level, Door-Single, Electric Vehicle Charging Station(s), Garage, Tandem, Uncovered
  • HEAT TYPEForced Air, Fireplace(s)
  • AIR CONDITIONINGCentral Air
  • sewerPublic Sewer
  • SubstructureRaised
  • Disability FeaturesNone
  • security FeaturesSecurity System, Closed Circuit Camera(s), Carbon Monoxide Detector(s), Security Gate, Smoke Detector(s)

Financial

  • Sales Price$1,940,000
  • Zoning R1
Brick home with an arched wooden entry, clipped hedges, and a flower-lined walkway.
Brick Tudor-style home with dark green gables, landscaped front lawn, clipped hedges, and driveway.

Introducing the exquisite "Chorro Bungalow," where elegance and luxury intertwine to create a truly remarkable living experience in the coveted Anholm District.

– stephanie ronca
Brick house with an arched wooden entry, gabled roof, and manicured front garden.
View Virtual Tour

San Luis Obispo

35.2828° N, 120.6596° W

Explore

Work With Us

Combined, Ronca Real Estate shares a unique relationship and understanding of the local real estate industry. We use our background in entrepreneurship, real estate, customer service, digital marketing, and sales to efficiently assist our clients with all of their real estate goals.

FOLLOW US ON INSTAGRAM