Sold
6970 Canada Vista
6970 Canada Vis, San Luis Obispo, CA 93401
$2,037,498
6970 Canada Vis, San Luis Obispo, CA 93401
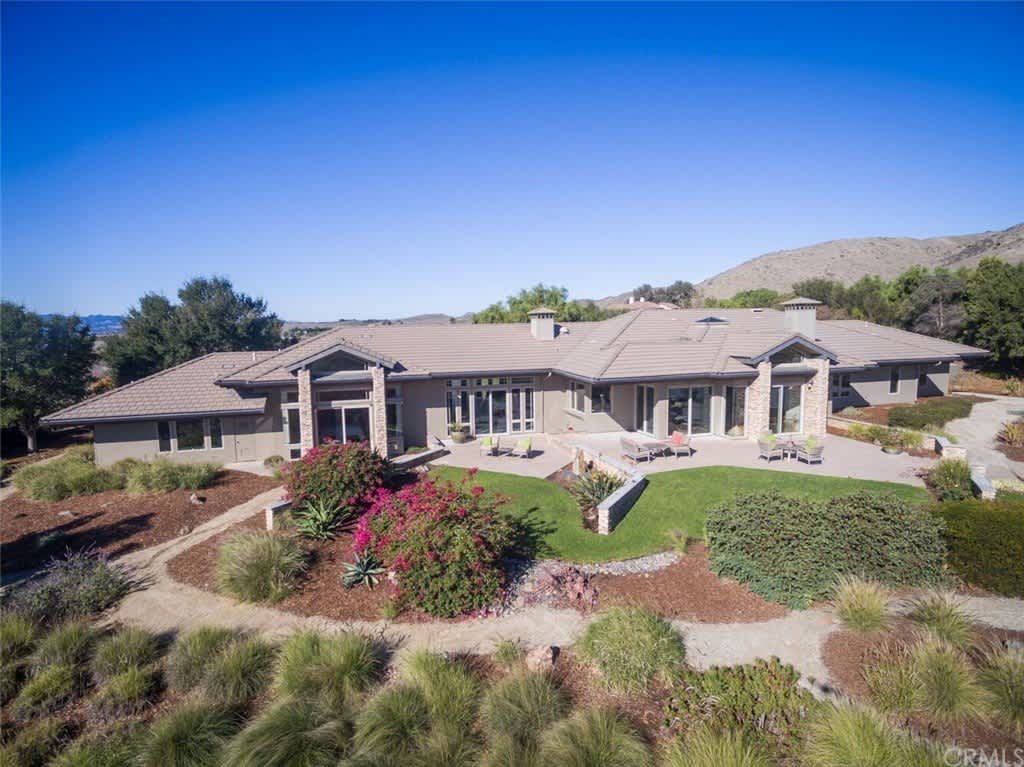
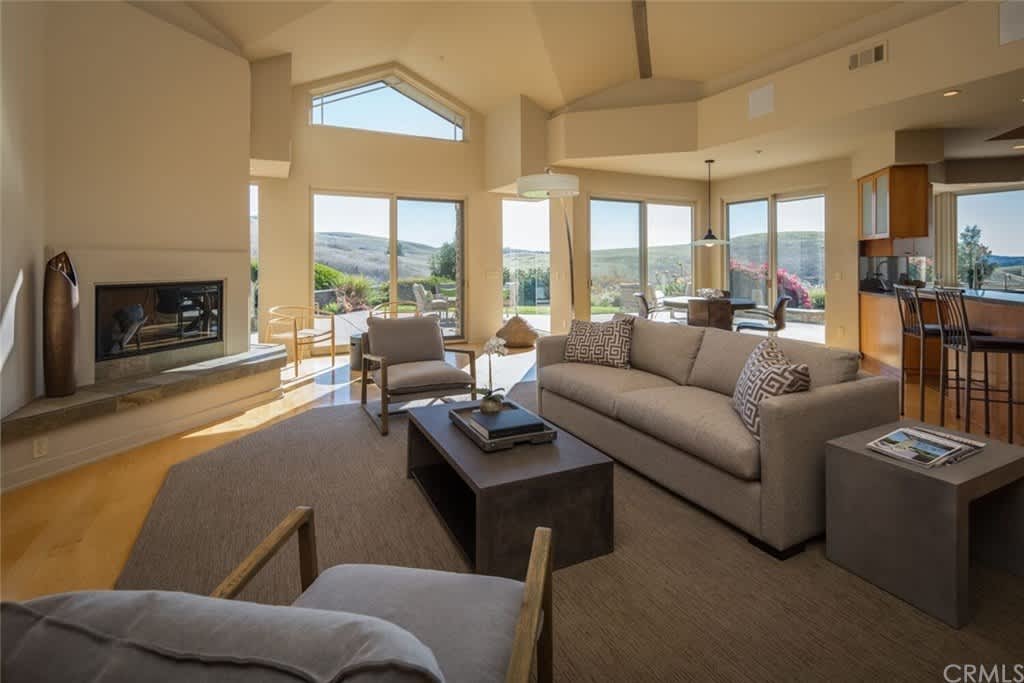
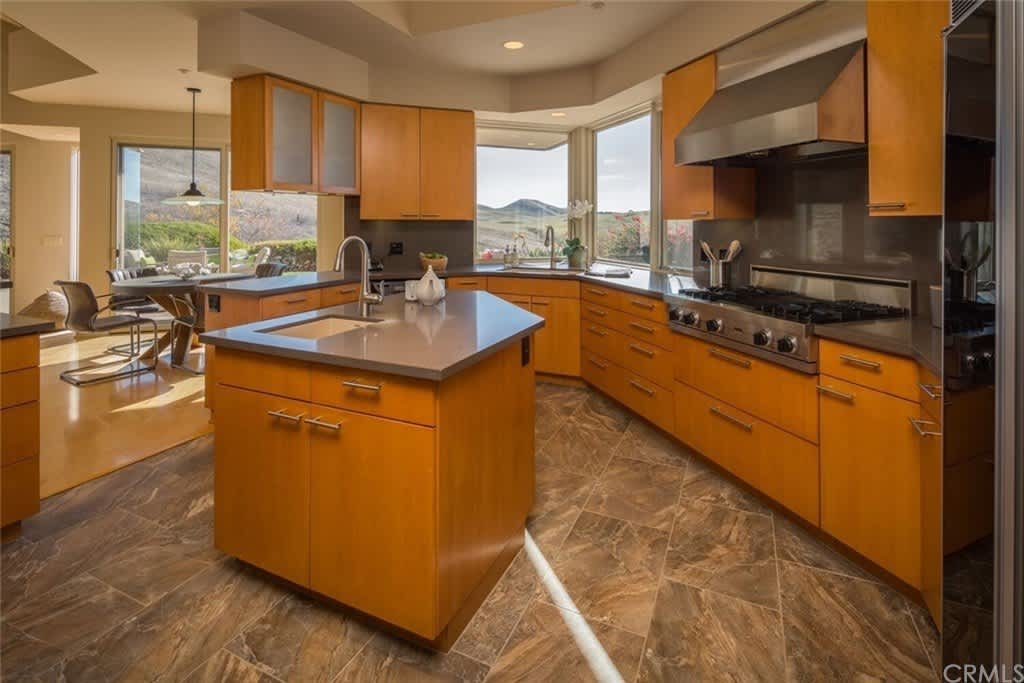
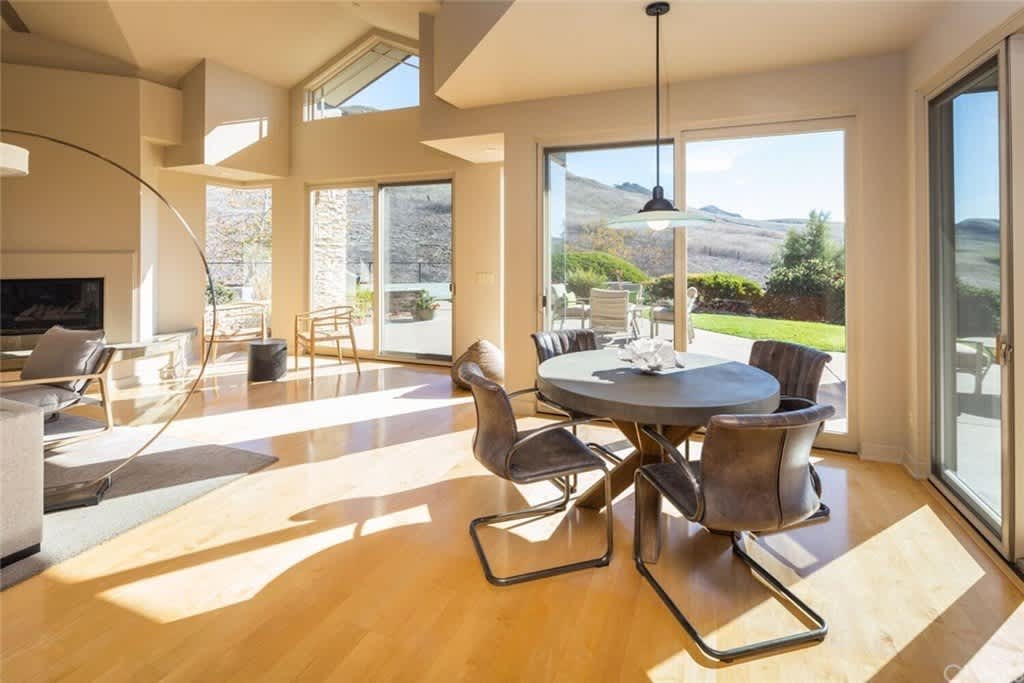
Located within the gates of Edna Valley Ranch and boasts spectacular views of the surrounding vineyard and oak-studded hills. This well-appointed single-level custom home is nestled on 1.3 acres surrounded by more than 1600 acres of dedicated open space. Each home site was carefully planned to take advantage of the surrounding vineyard consisting of Pinot Noir and Chardonnay grapes, seasonal creeks, ranch land, canyons, and hiking trails. Designed and built by a popular local architect, the home features 4737 sq ft of living space with 4 bedrooms, 4.5 baths, and a private master wing with a separate office and bath which could be converted into a 5th bedroom. Stunning gallery entrance leads to the formal living room with slate floors, a fireplace, and sliding glass door access to the private patio and yard. The Gourmet Chef’s kitchen features granite counters, a center island with a prep sink, breakfast bar seating, breakfast nook and opens to the family room featuring a beamed and vaulted ceiling, skylight, fireplace, and exquisite views. The formal dining room, bathed in natural light, features a Tetrazzini Chandelier and a built-in buffet. Additional outdoor living space available from multiple venues provides incredible sunsets, and beautifully landscaped grounds and is ideal for entertaining. Other amenities include a water fountain, a fenced pickle ball court, and 3 3-car attached garage with epoxy-painted floors. Just minutes to downtown San Luis Obispo, the airport, and world-class wineries.
4
beds
5
baths
4,767 Sq.Ft. LIVING AREA
1.3 Sq.Ft. lot