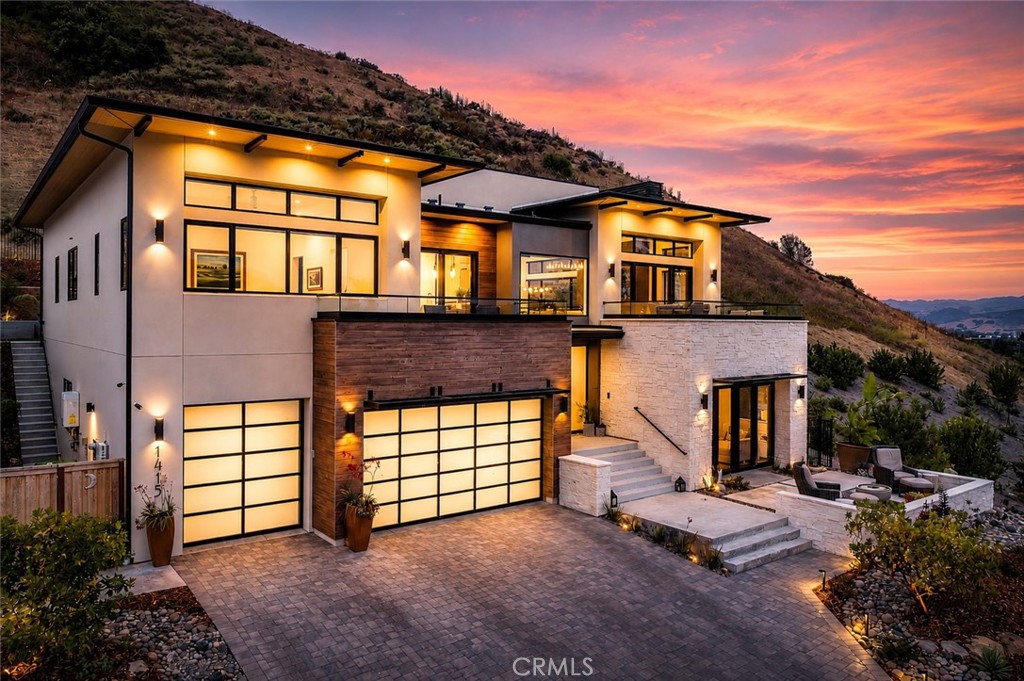
Set on a premier end-of-cul-de-sac lot within the highly sought-after Enclave at Righetti community in San Luis Obispo, this newly completed contemporary residence offers approximately 3,813+- sq.ft. of thoughtfully designed living space with 4 bedrooms, 4 full bathrooms, a versatile flex room, elevator access, an oversized 3-car garage, panoramic mountain views, and exceptional designer finishes throughout. This stunning newly built home showcases timeless contemporary architecture inspired by the Mediterranean climate, creating a seamless connection between sophisticated interior spaces and outdoor living. The upper level serves as the heart of the home, where soaring ceilings, a dramatic fireplace, and large glass doors capture sweeping mountain vistas while filling the open-concept great room with natural light. The living room, dining area, and chef's kitchen flow seamlessly together around a stunning center island. The kitchen features custom cabinetry, quartzite countertops, and premium appliances, including an 8-burner Wolf range, Thermador refrigerator, dishwasher, and microwave. The primary suite offers panoramic views and a spa-inspired bathroom with a freestanding soaking tub, oversized walk-in shower, dual vanities, and refined finishes. Three additional bedrooms, including two en-suite bedrooms, provide exceptional comfort for family and guests. The lower level features a spacious living room with a wet bar, built-in Sub-Zero undercounter refrigerator, and a flex room ideal for a home office, fitness studio, or creative workspace. An elevator provides convenient access between both levels. Outdoor living includes two front balconies, a rooftop deck with a gas hookup and panoramic mountain views, and a professionally landscaped backyard with gas connections for a barbecue and fire pit, landscape lighting, drip irrigation, privacy fencing, and inviting gathering spaces. Additional amenities include a 3-car garage with epoxy flooring, 3-zone heating and air conditioning, a 14-panel owned solar system, tankless water heater, integrated security cameras, privacy window tinting, and a paver driveway. Backing to dedicated open space with direct access to hiking trails and located just minutes from downtown San Luis Obispo, wineries, beaches, golf, shopping, dining, San Luis Obispo Regional Airport and the desirable Los Ranchos School District, this exceptional residence offers modern luxury in one of the Central Coast's premier neighborhoods.